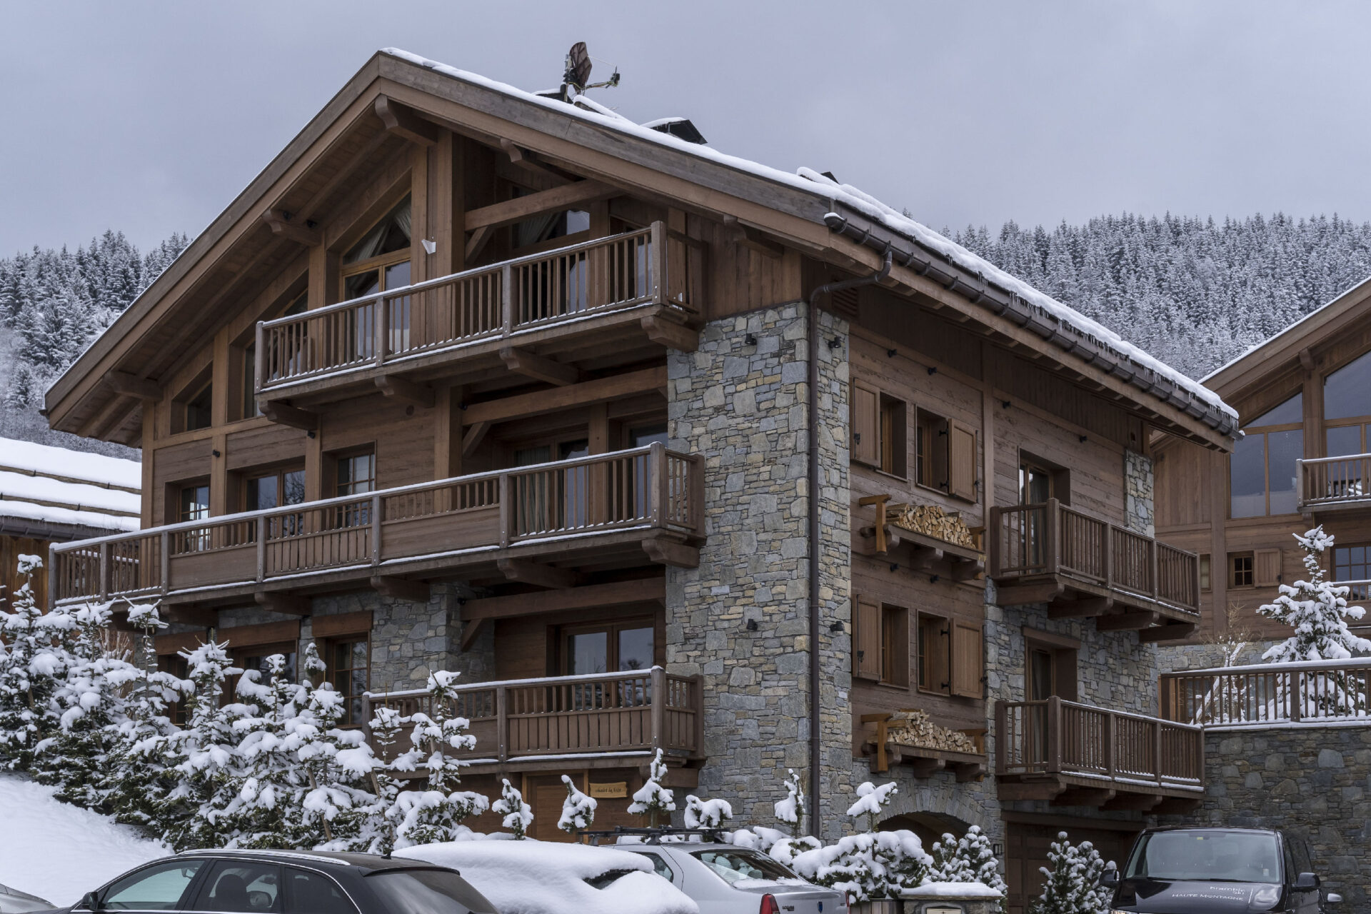
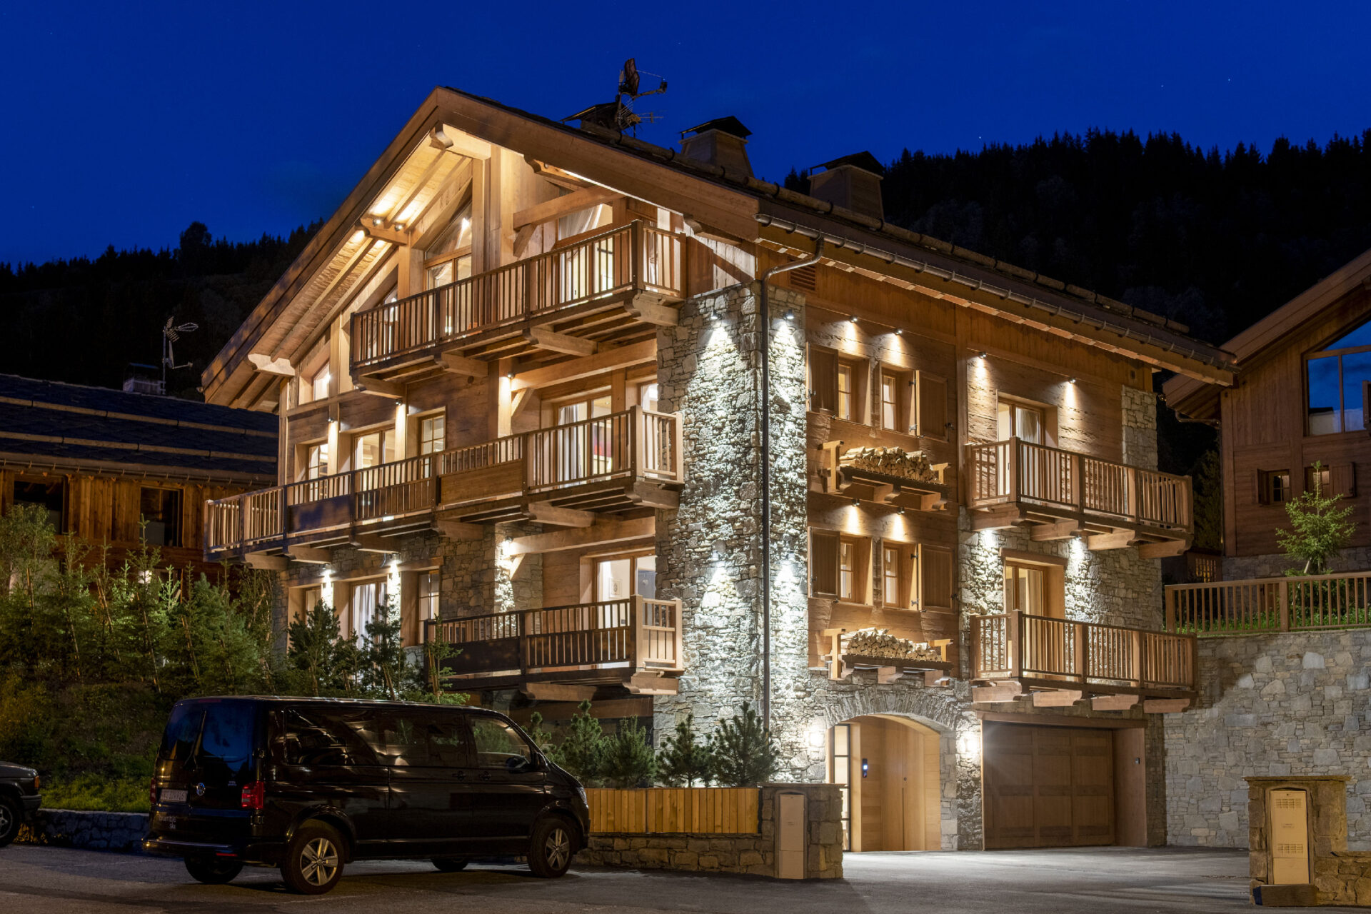
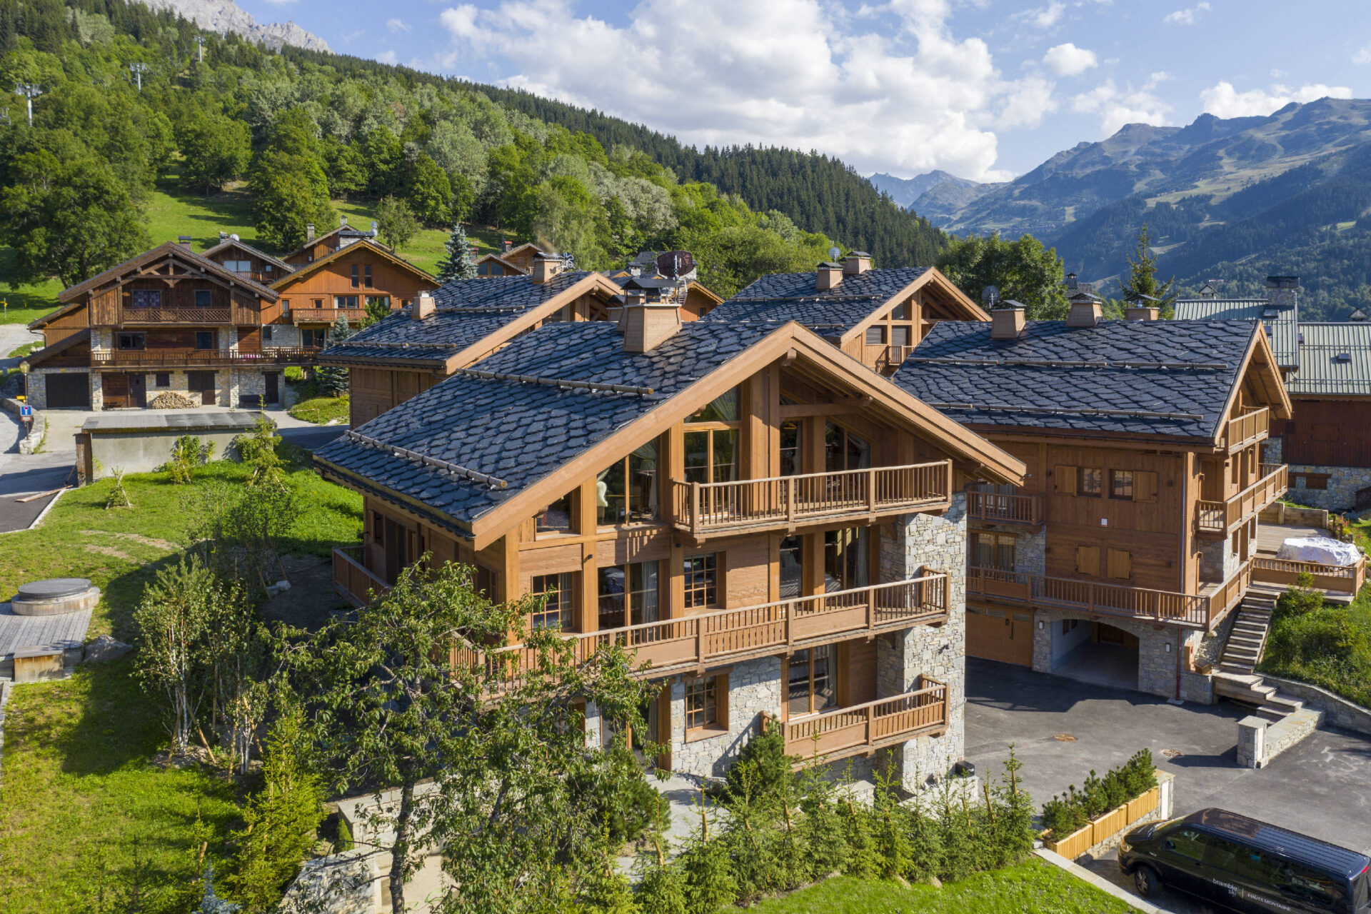
Chalet la Loze is a four-storey property offering 375 m² of accommodation for twelve adults and up to three children, situated just off the main street in one of Méribel’s increasingly popular satellite villages. With a design that remains true to traditional local architecture, the property is constructed and finished to the highest contemporary standards.
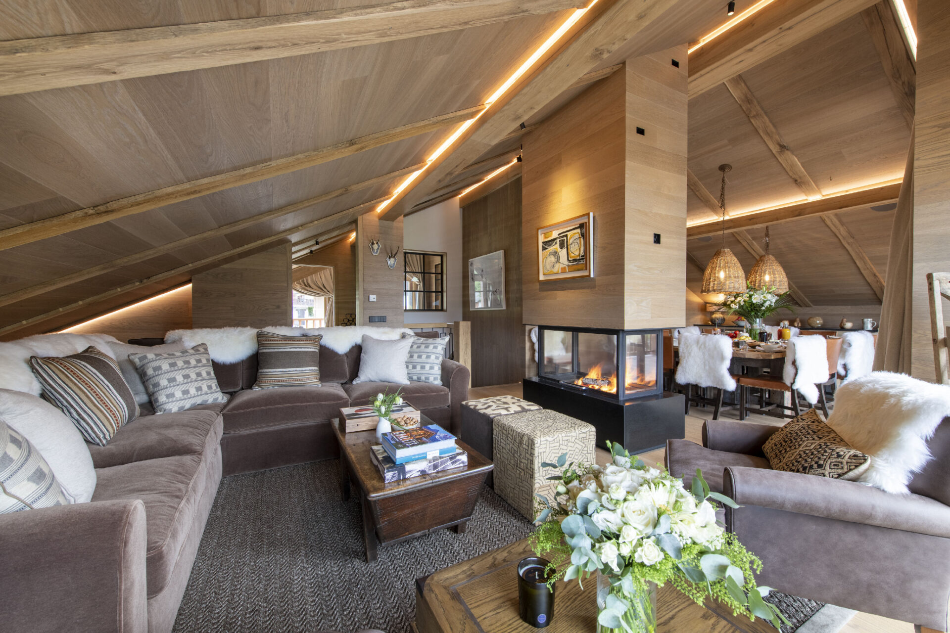
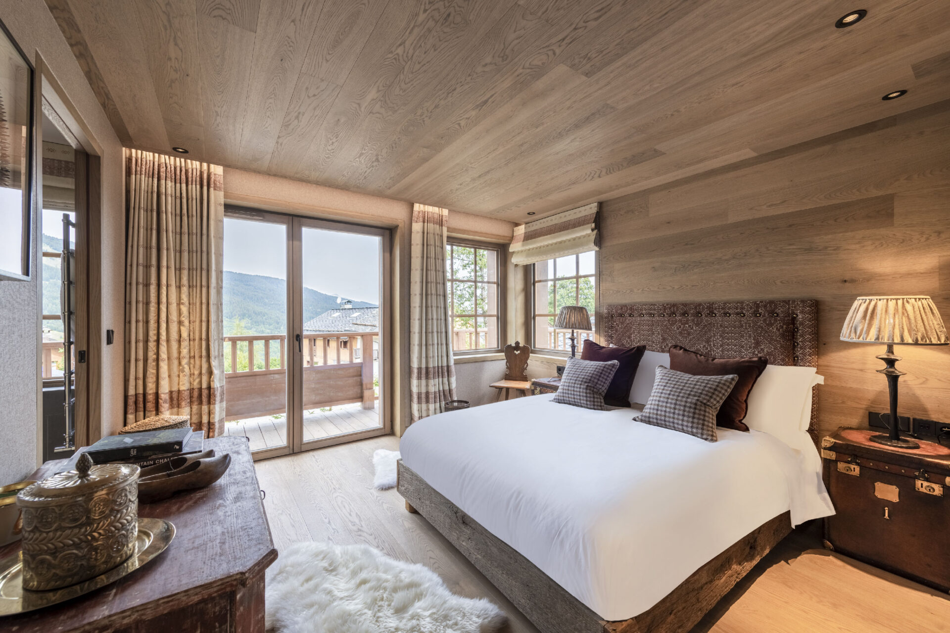
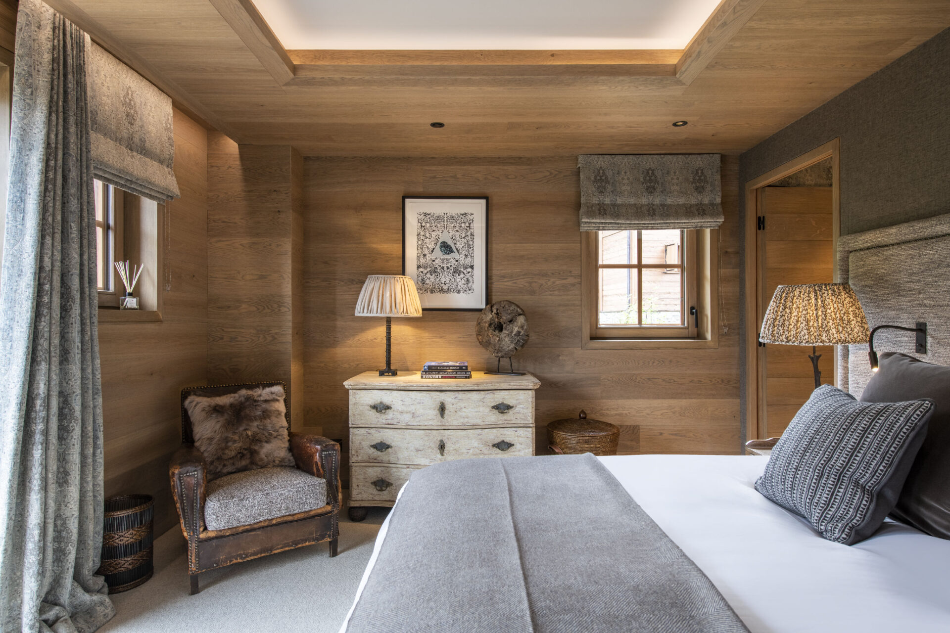
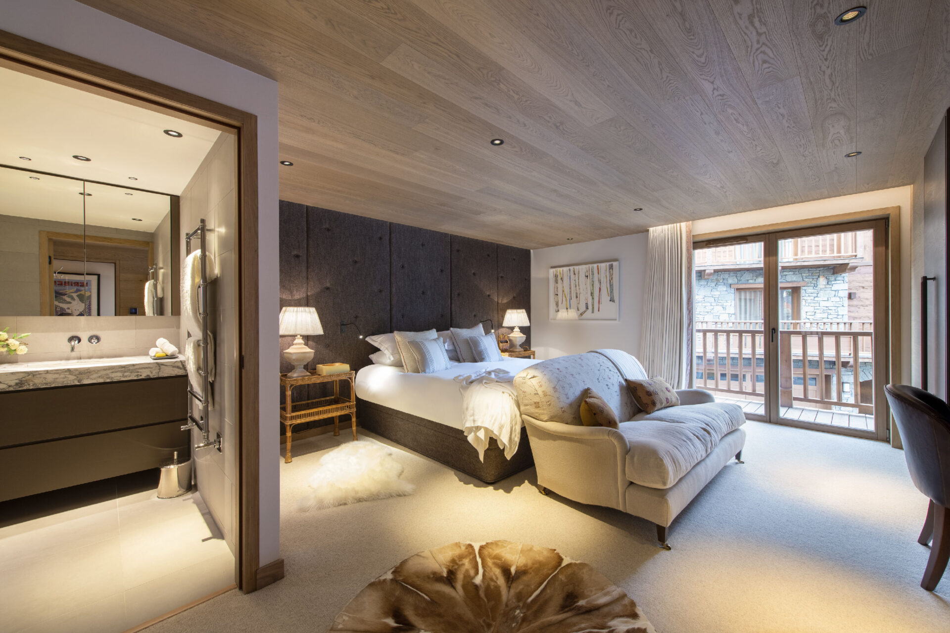
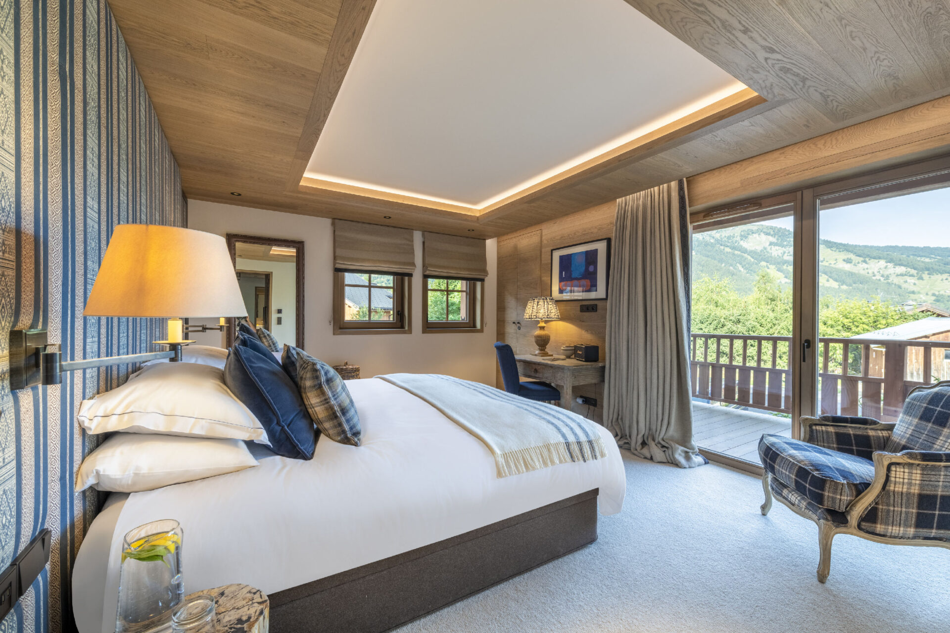
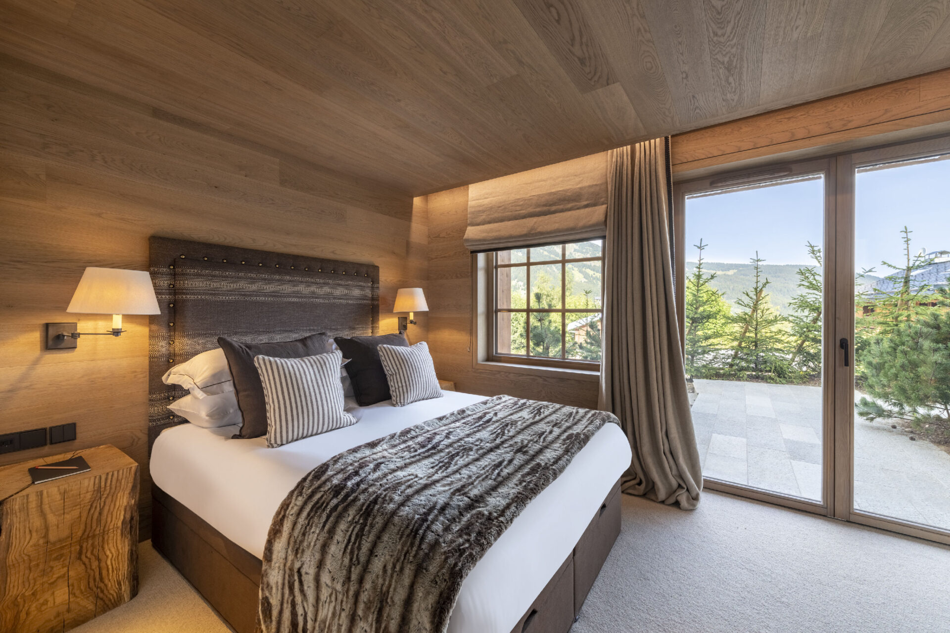
The interiors feature modern furnishings juxtaposed with antique pieces and modern art, and beautiful pale oak floors and paneling throughout create a spacious and light ambience. Furnishings are upholstered with bespoke designer fabrics and adorned with plush cushions.
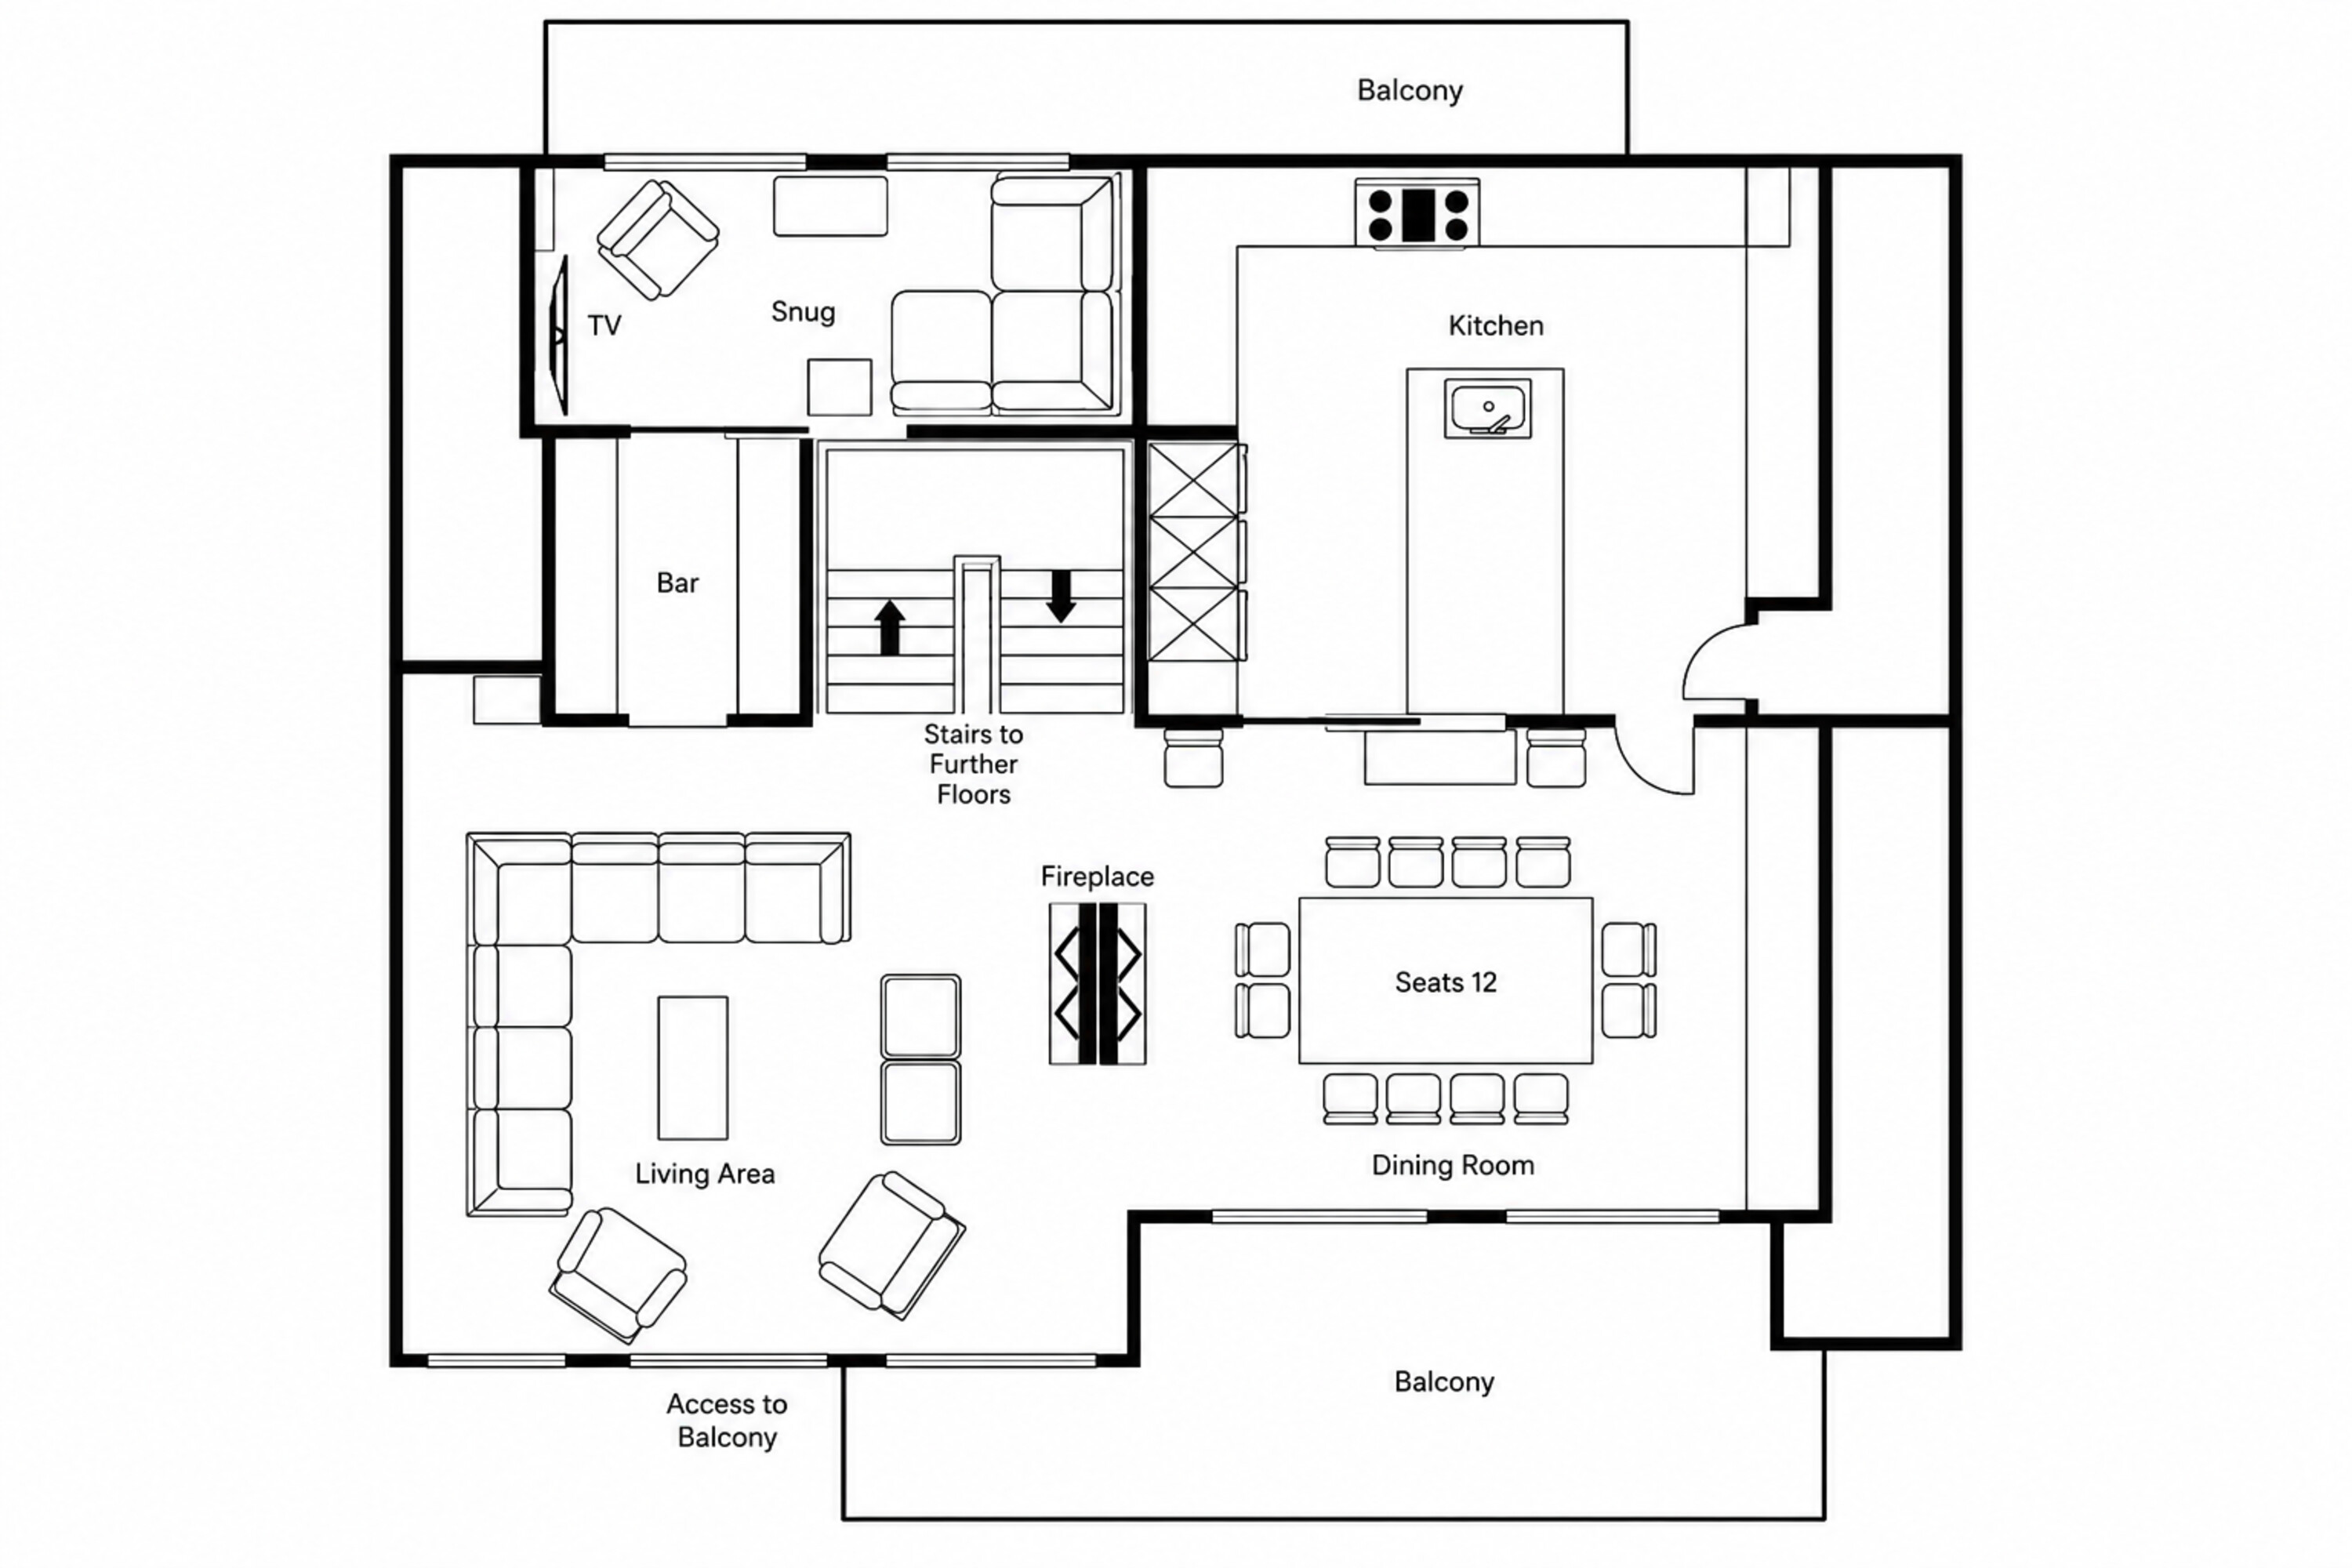
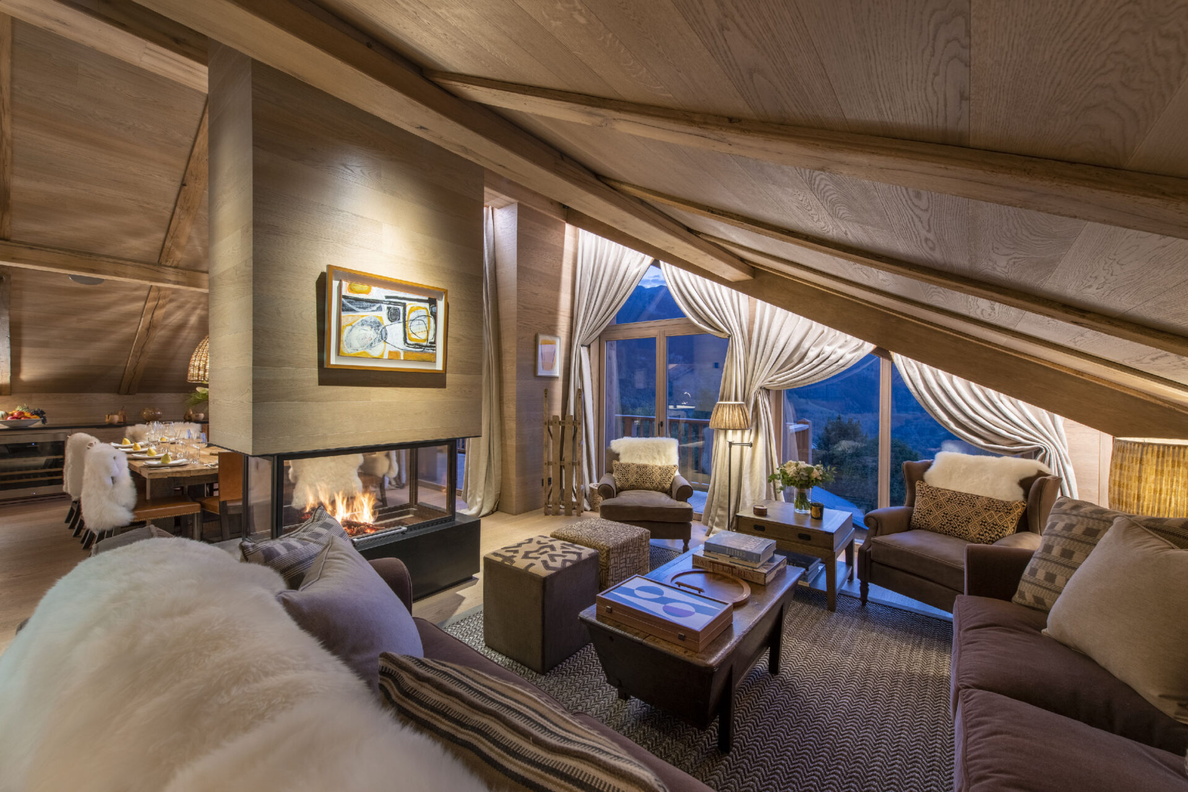
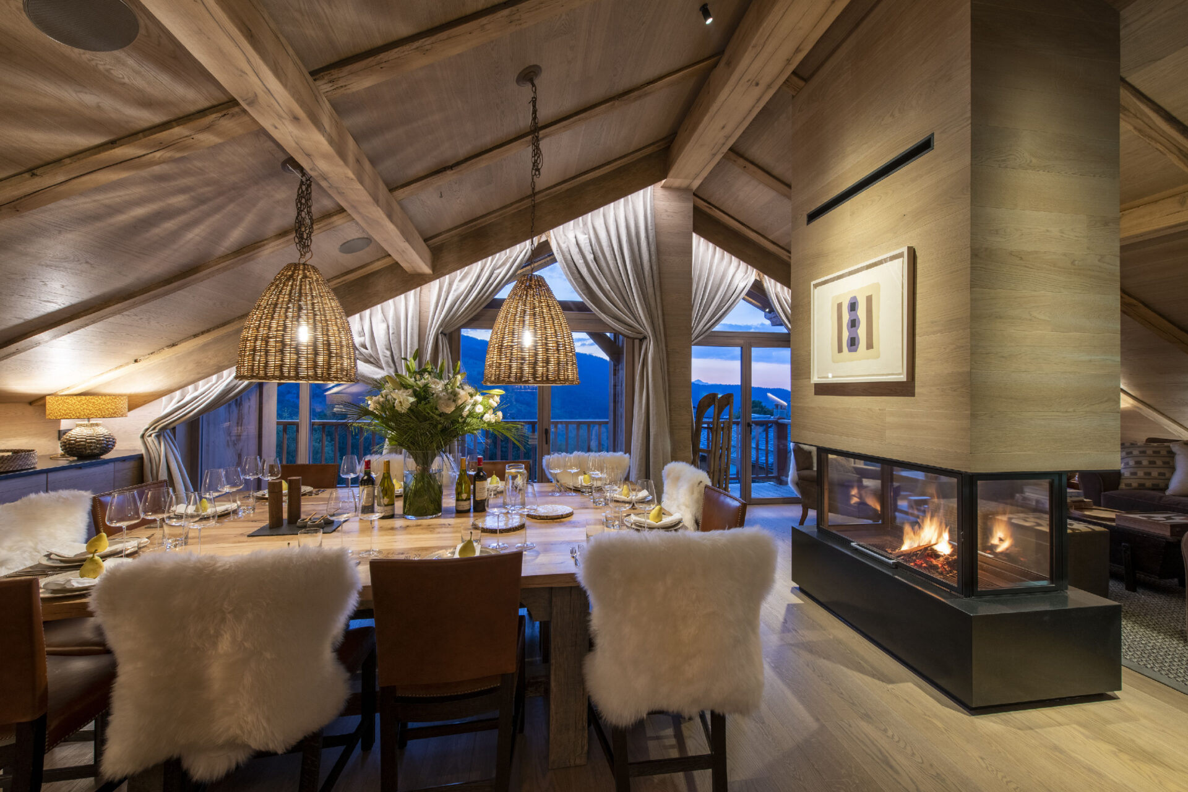
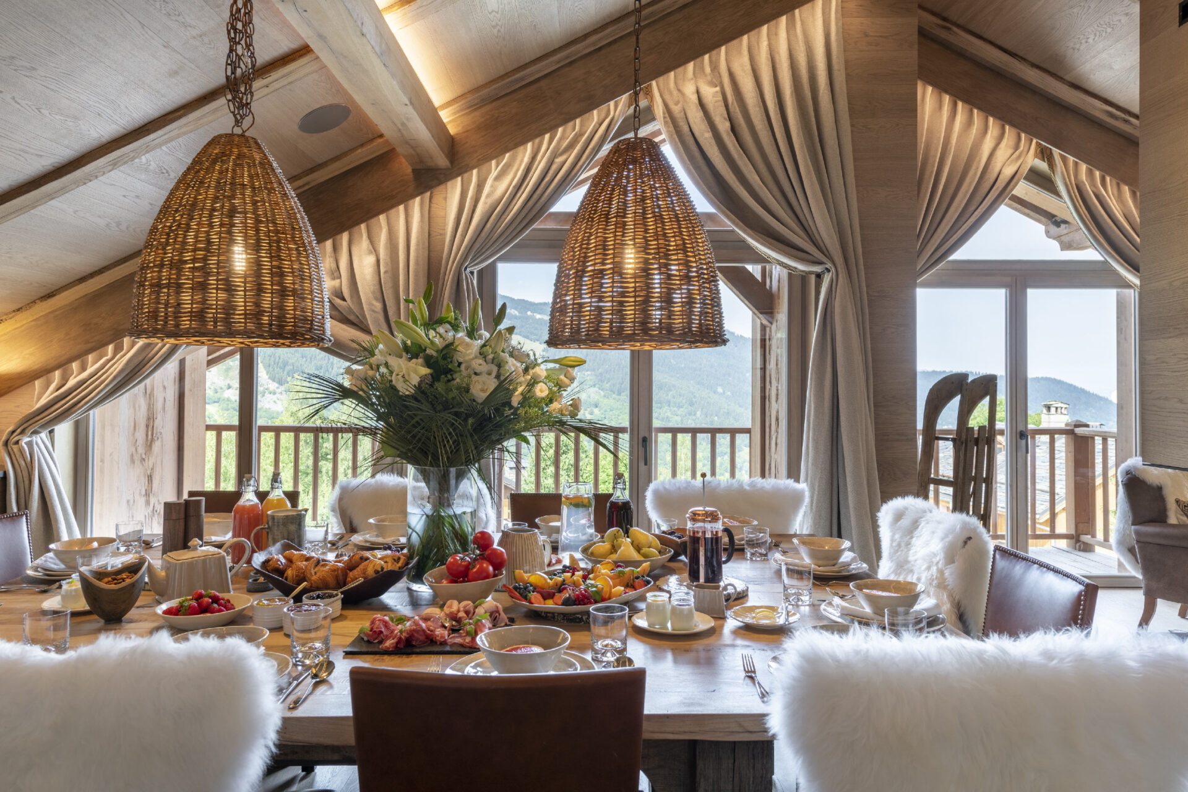
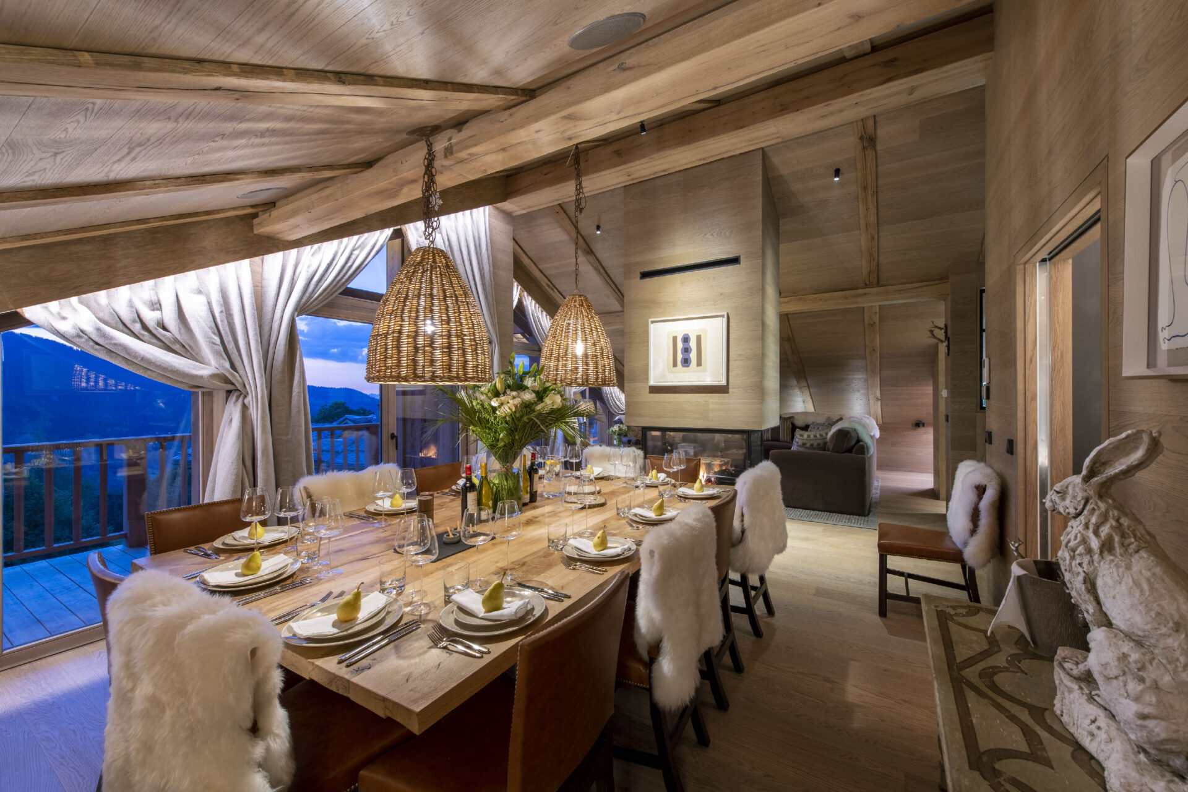
The main living areas are on the top floor. An open-plan lounge and dining space extends the full width of the structure, with high apex ceilings, a central fireplace, and full-height windows opening to a balcony with wonderful views of the Vallée de Méribel and the surrounding mountains.
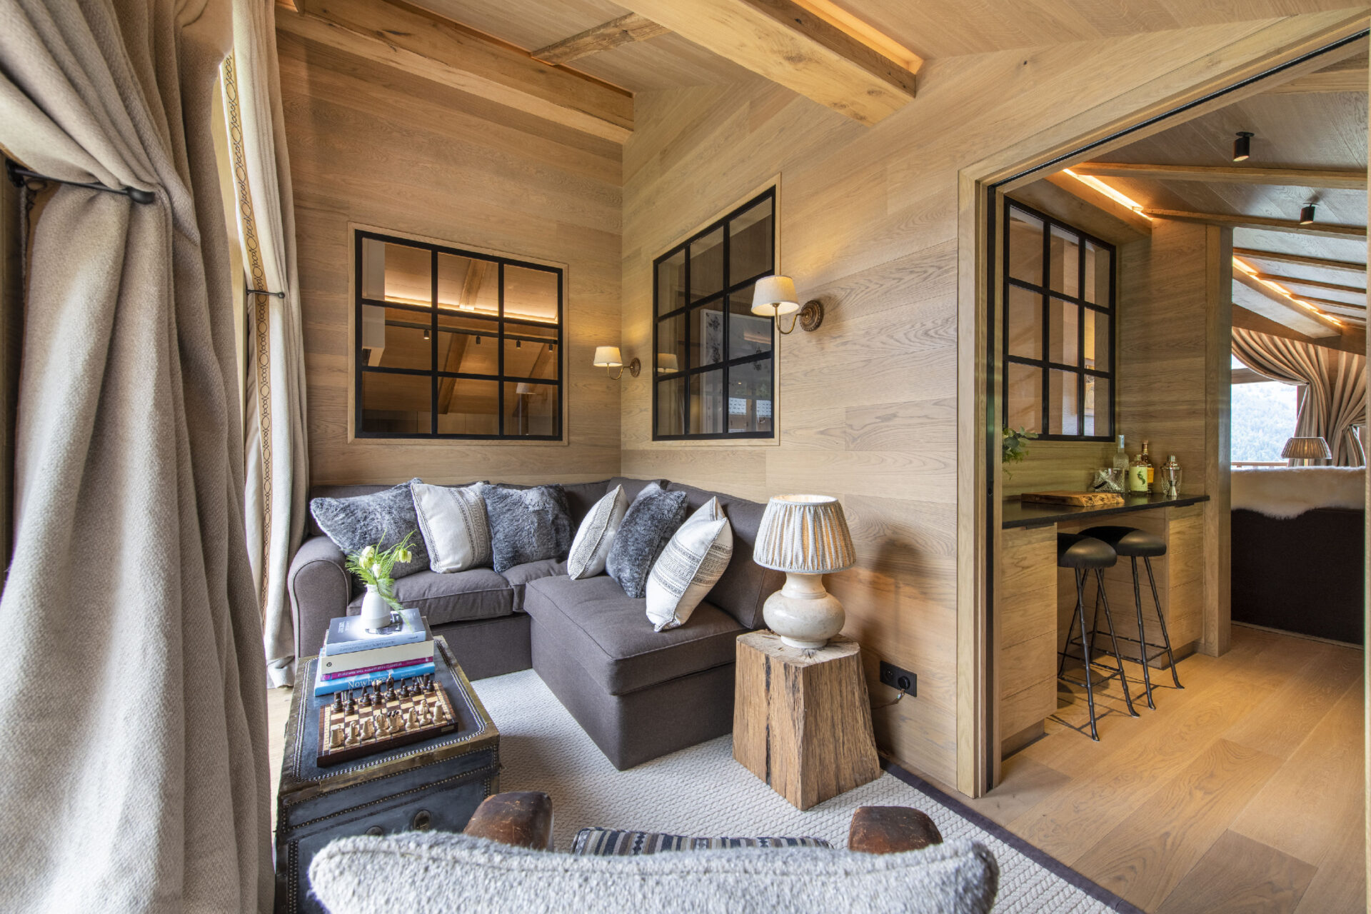
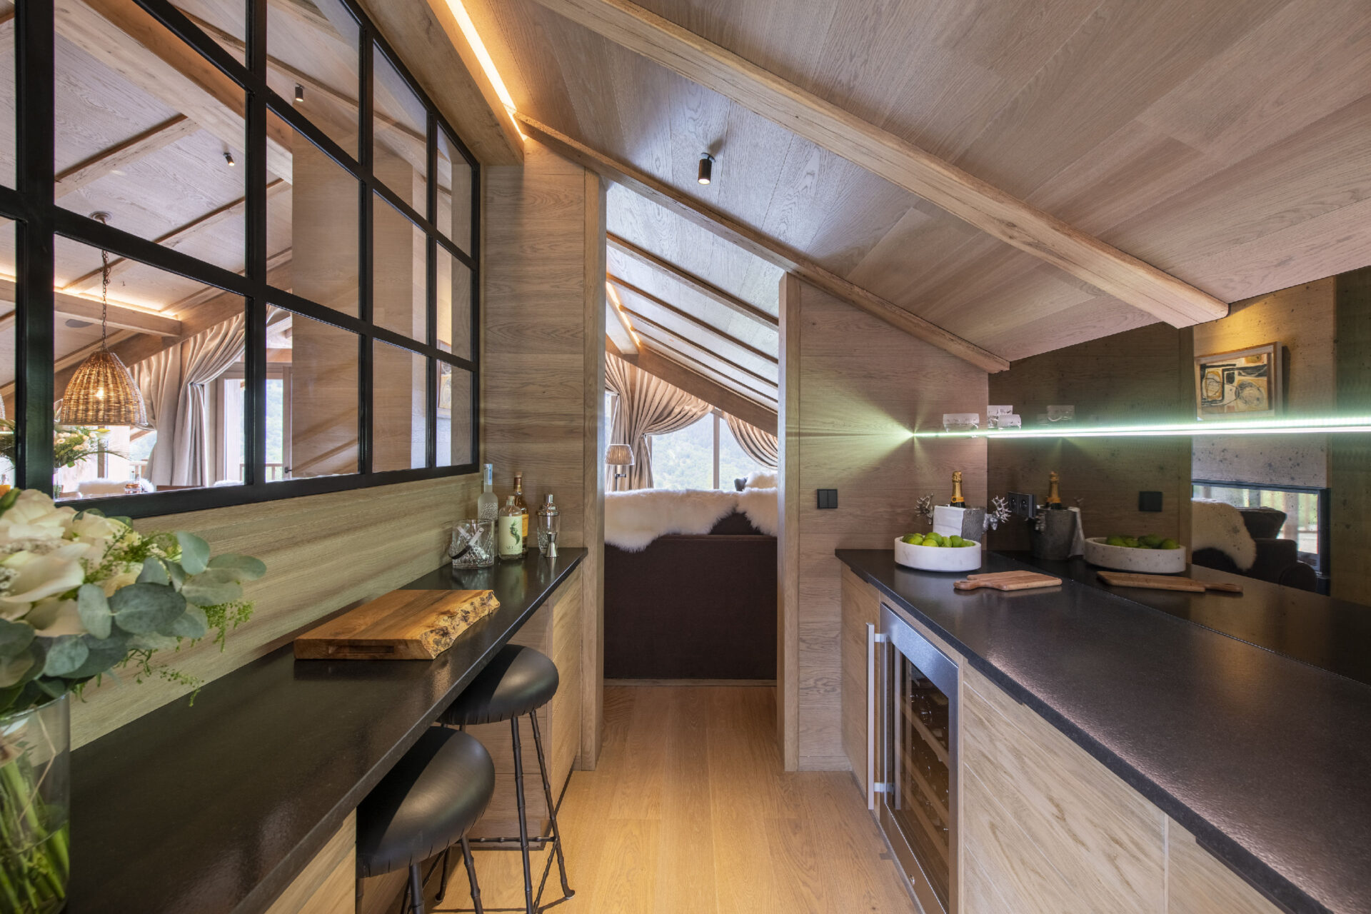
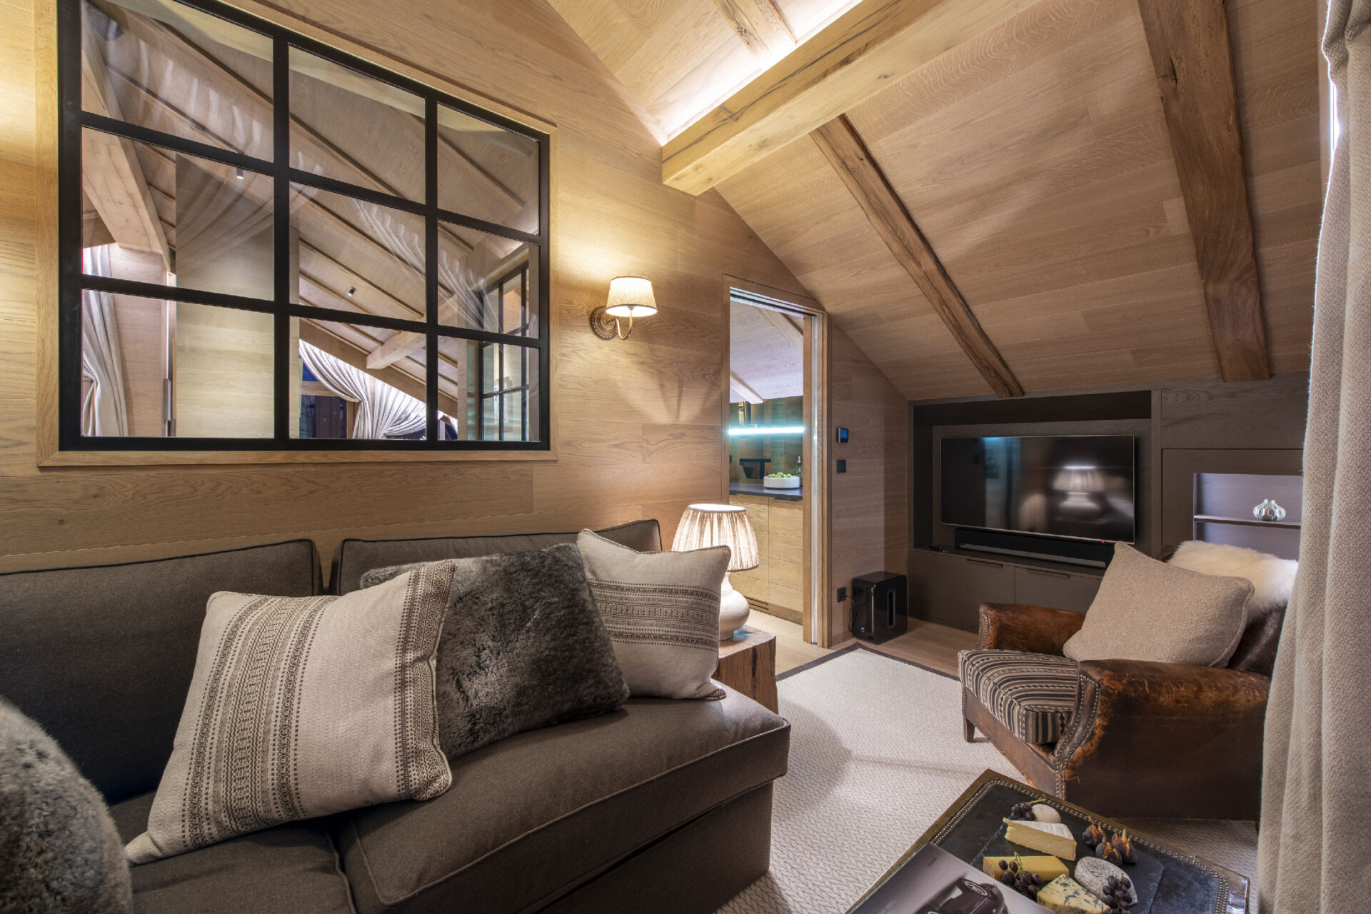
Sprawling sofas and armchairs around the fireplace allow guests to relax and socialise in comfort, and the dining table comfortably seats 12 adults. Next to the lounge is a fully-equipped bar, which leads in turn to a separate TV snug.
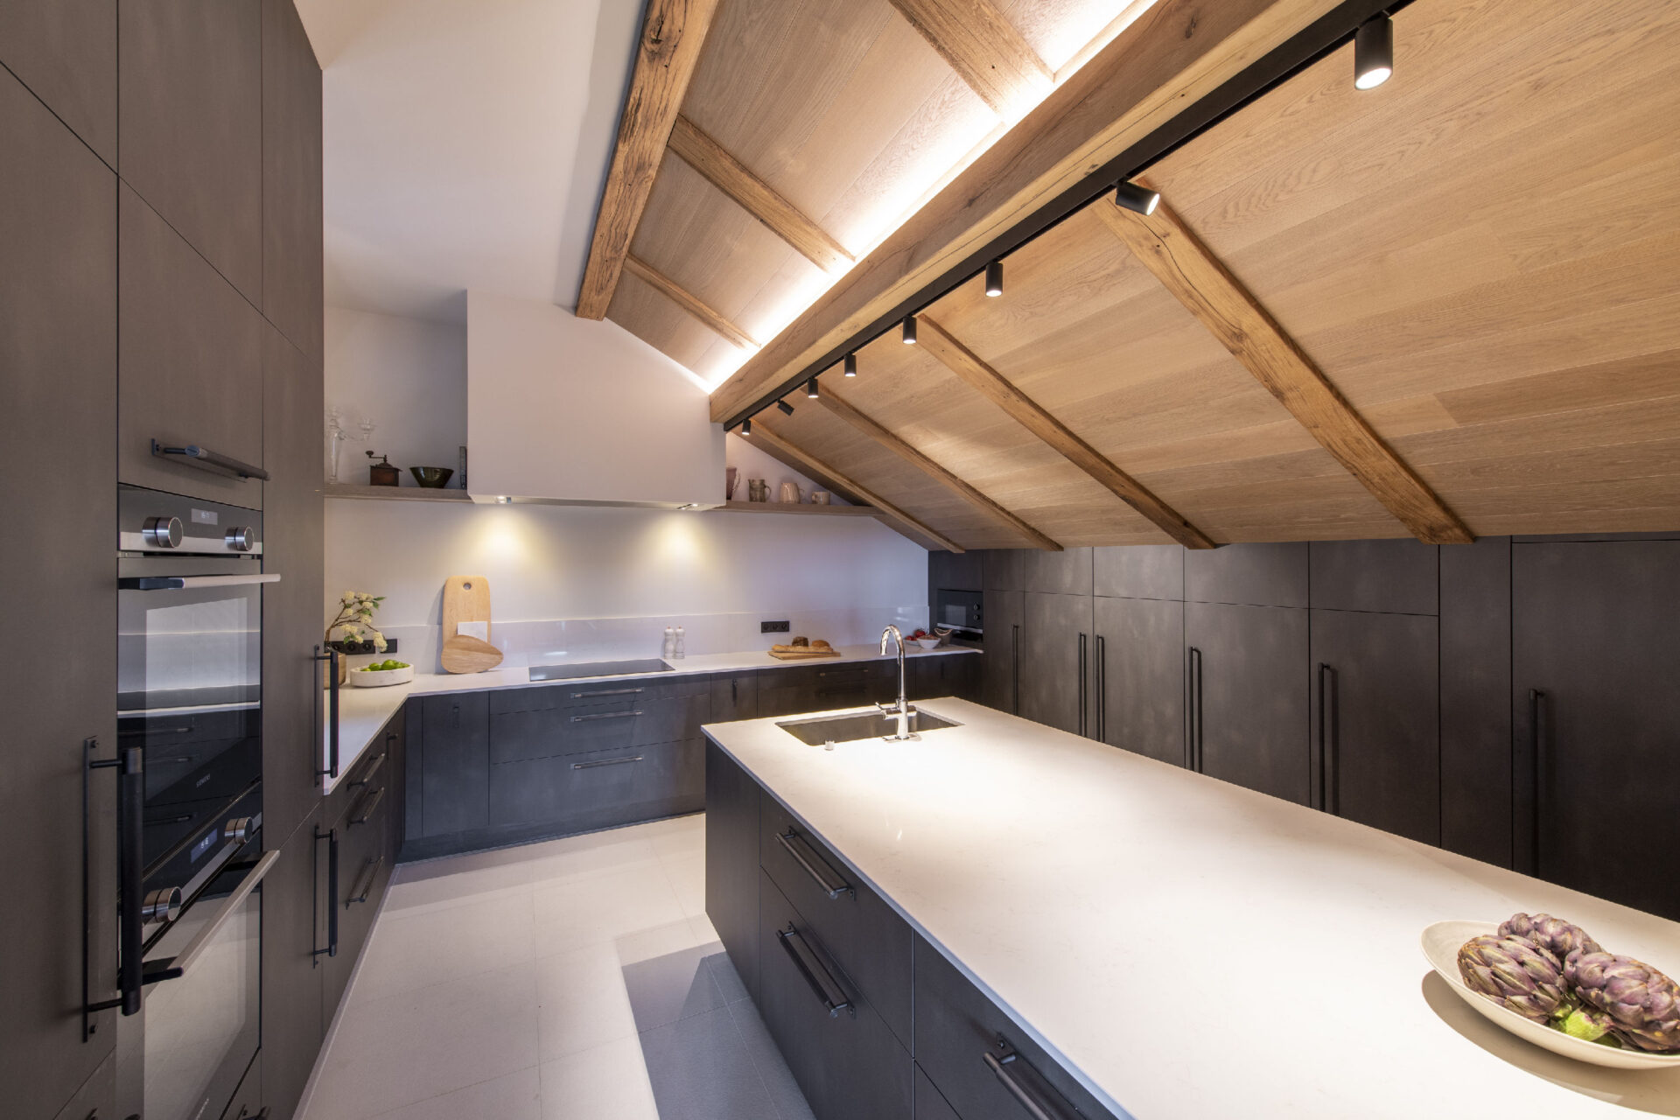
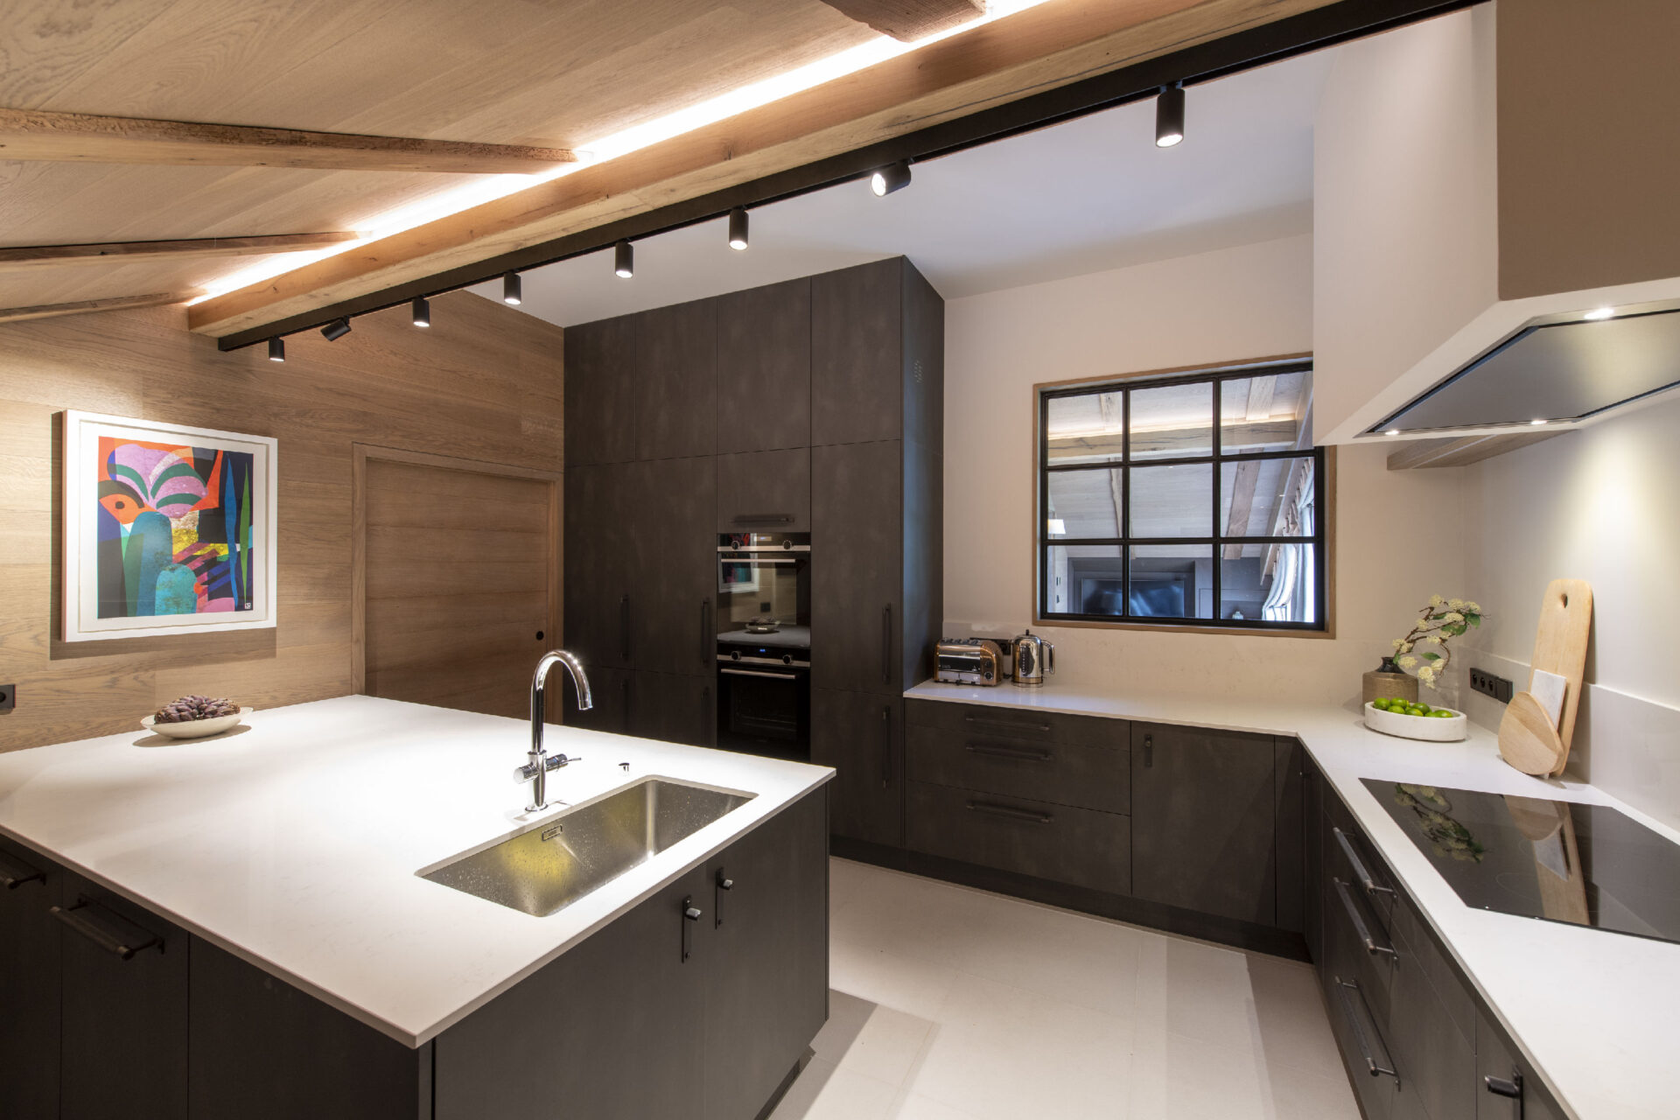
The chalet’s spacious and well-equipped kitchen is adjacent to the dining room, and can be closed off from the space if desired.
Outside, a balcony extends across the front of the top floor, and is accessible from both the lounge and dining areas via French windows.
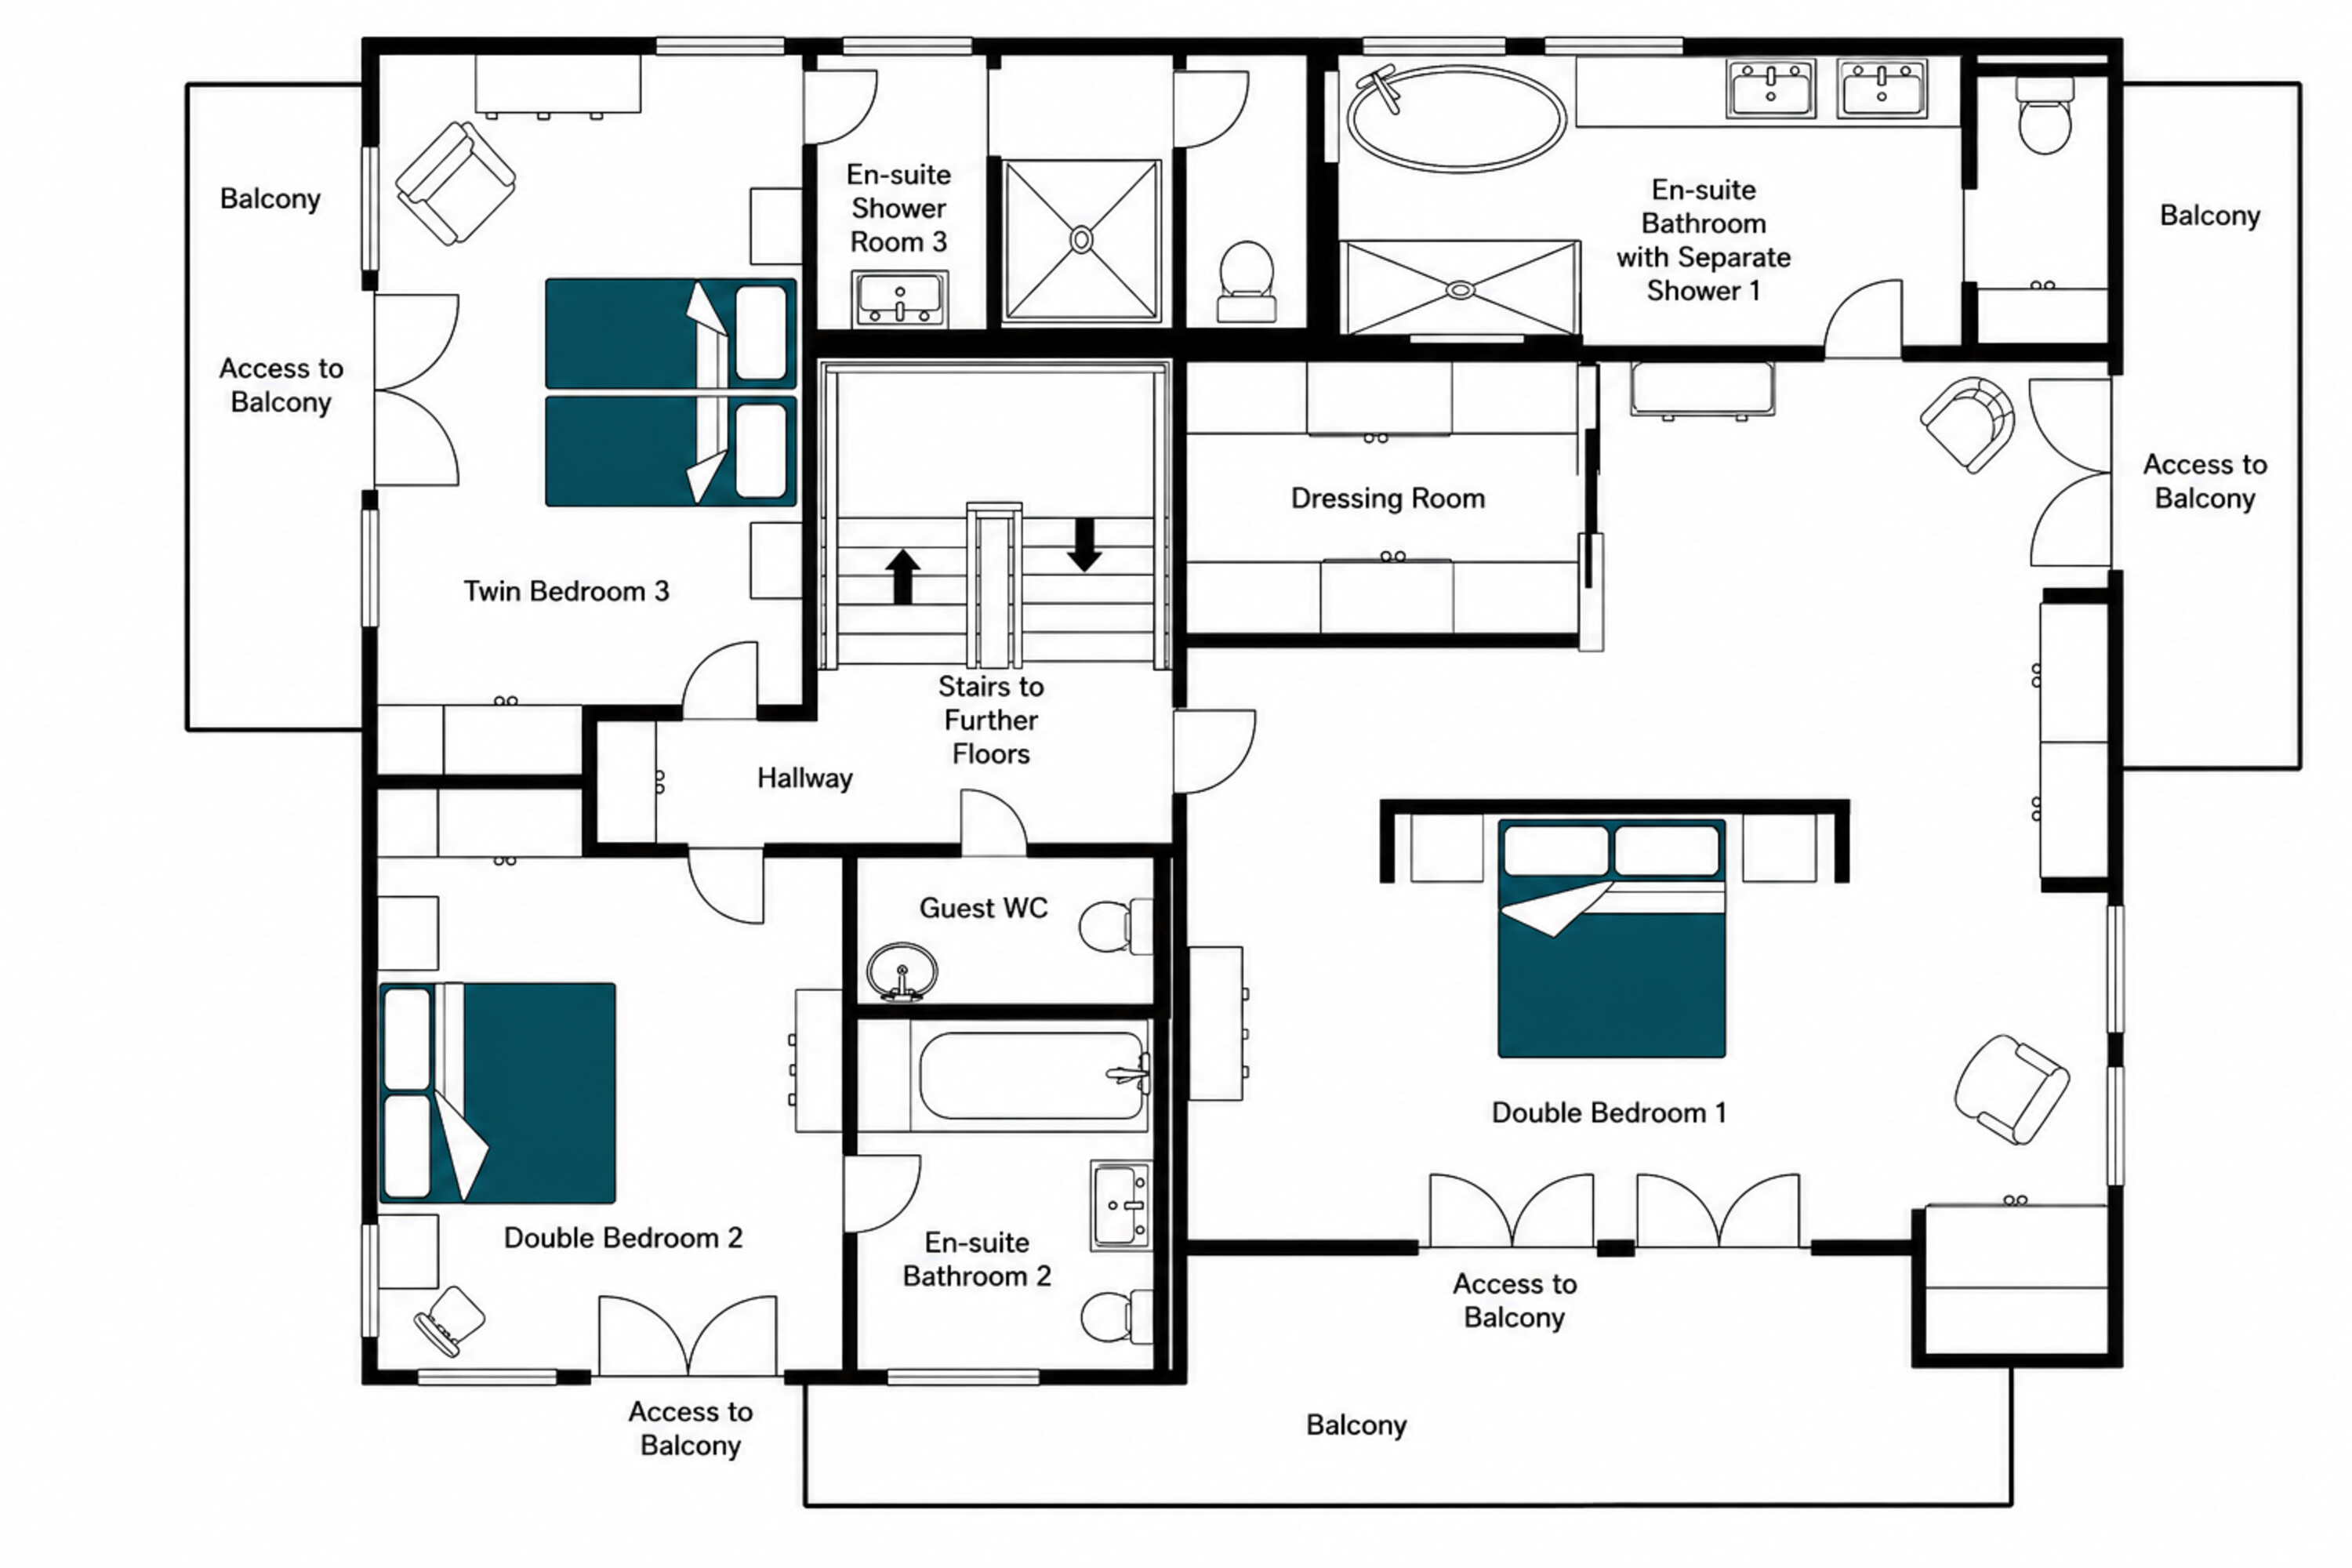
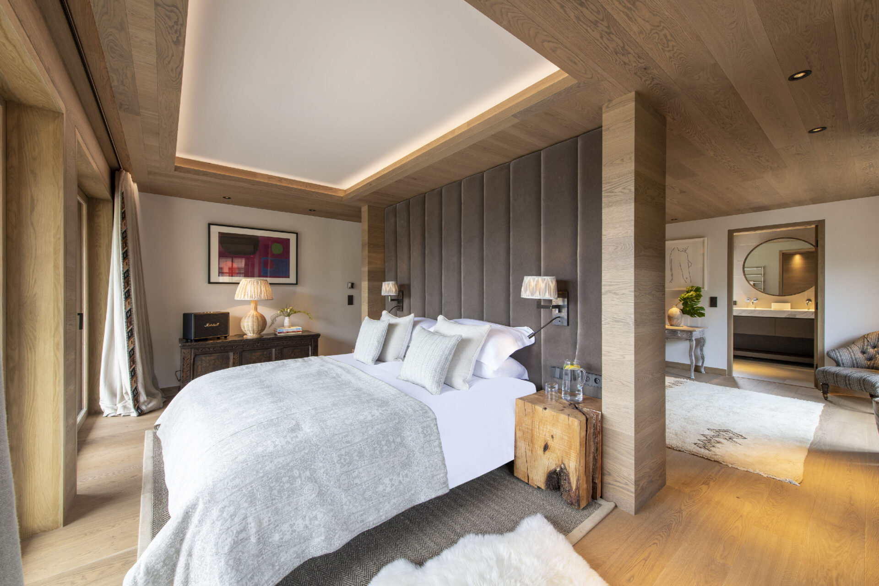
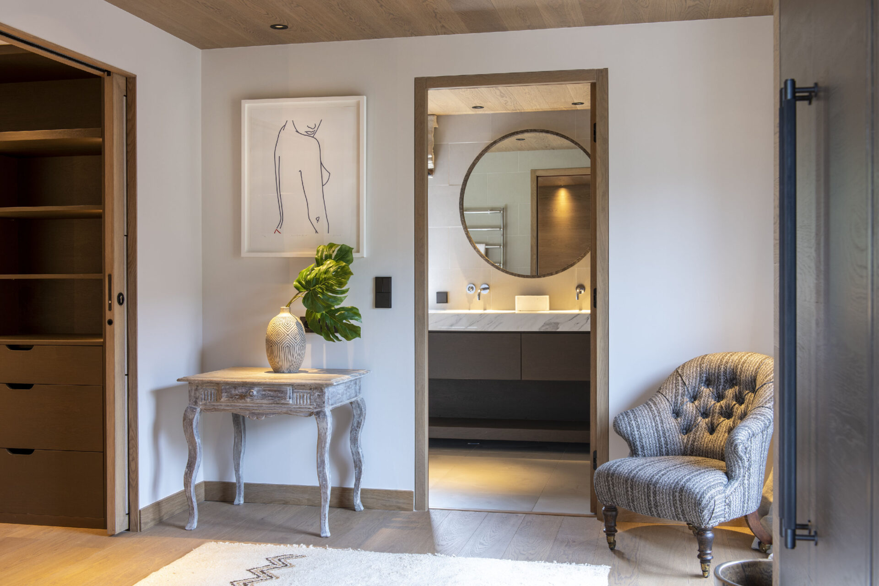
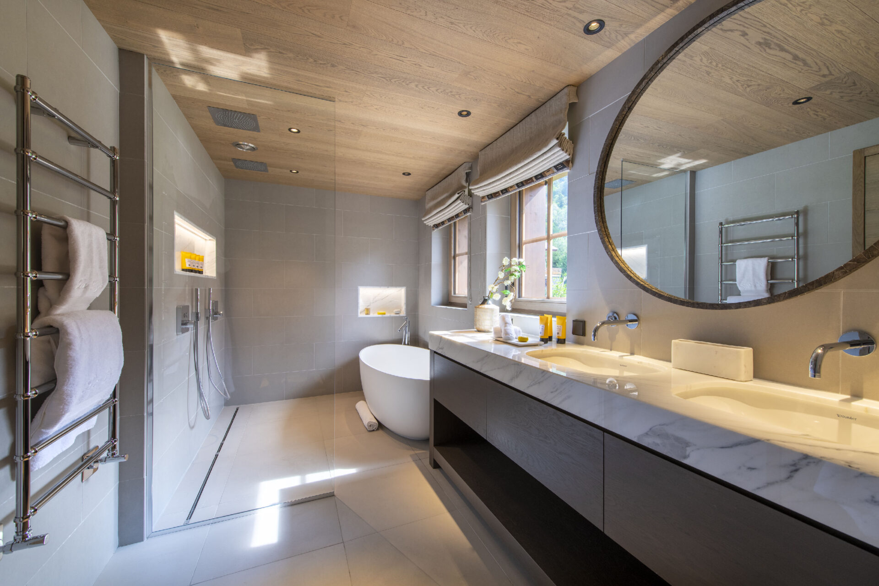
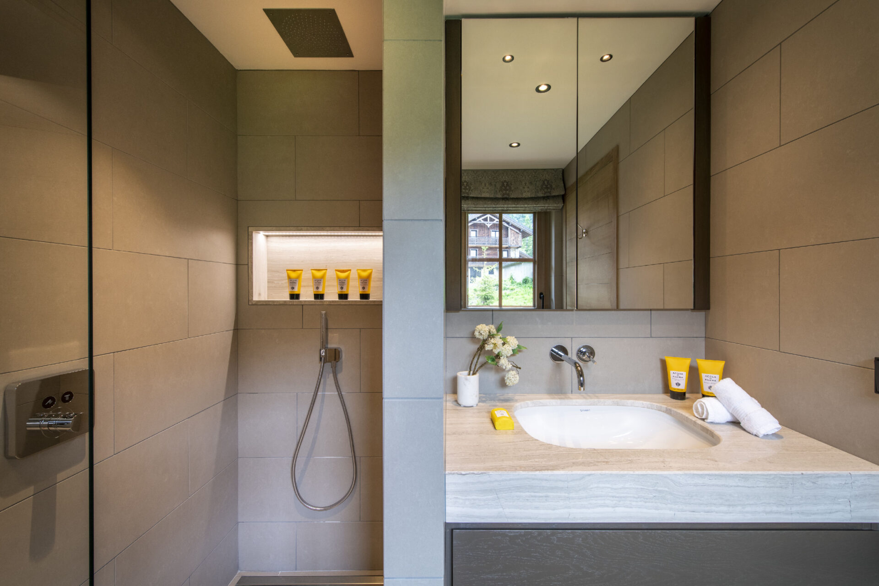
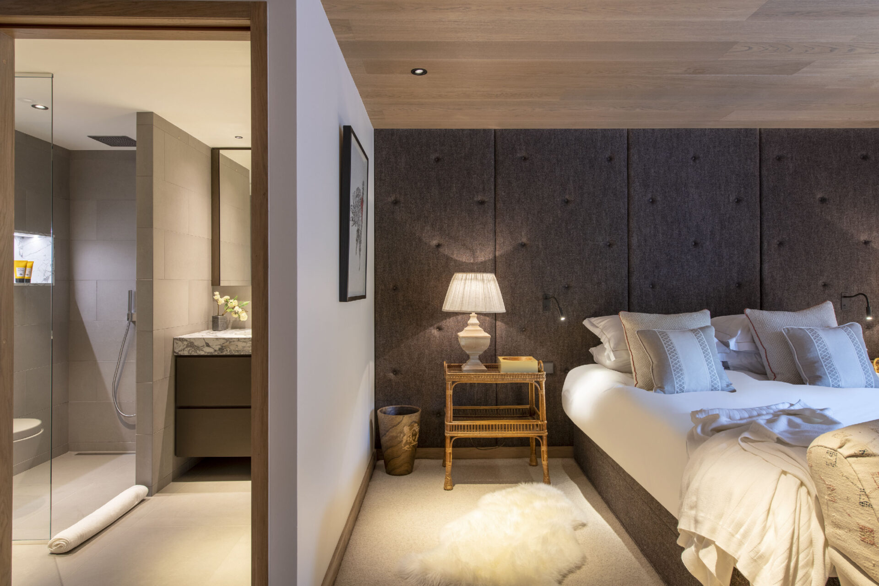
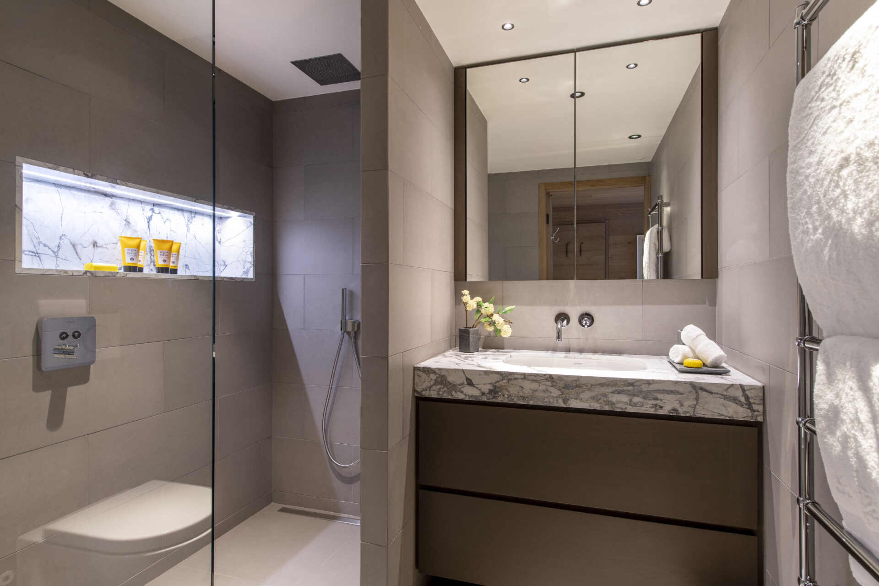
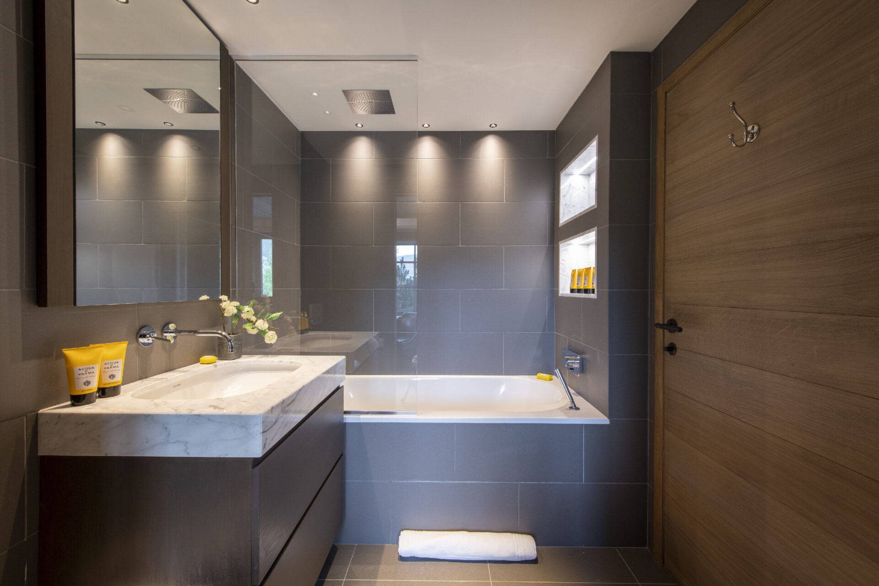
The bedrooms are distributed over the chalet’s middle two levels, all beautifully designed and furnished to create serene spaces for relaxation and sleep. On the second floor, the large master bedroom has windows on two sides, and access to a shared balcony at the front of the building and a smaller private balcony at the side. There is a private en suite bathroom with an oval bathtub, a walk-in rain shower and twin sinks, and a separate dressing room.
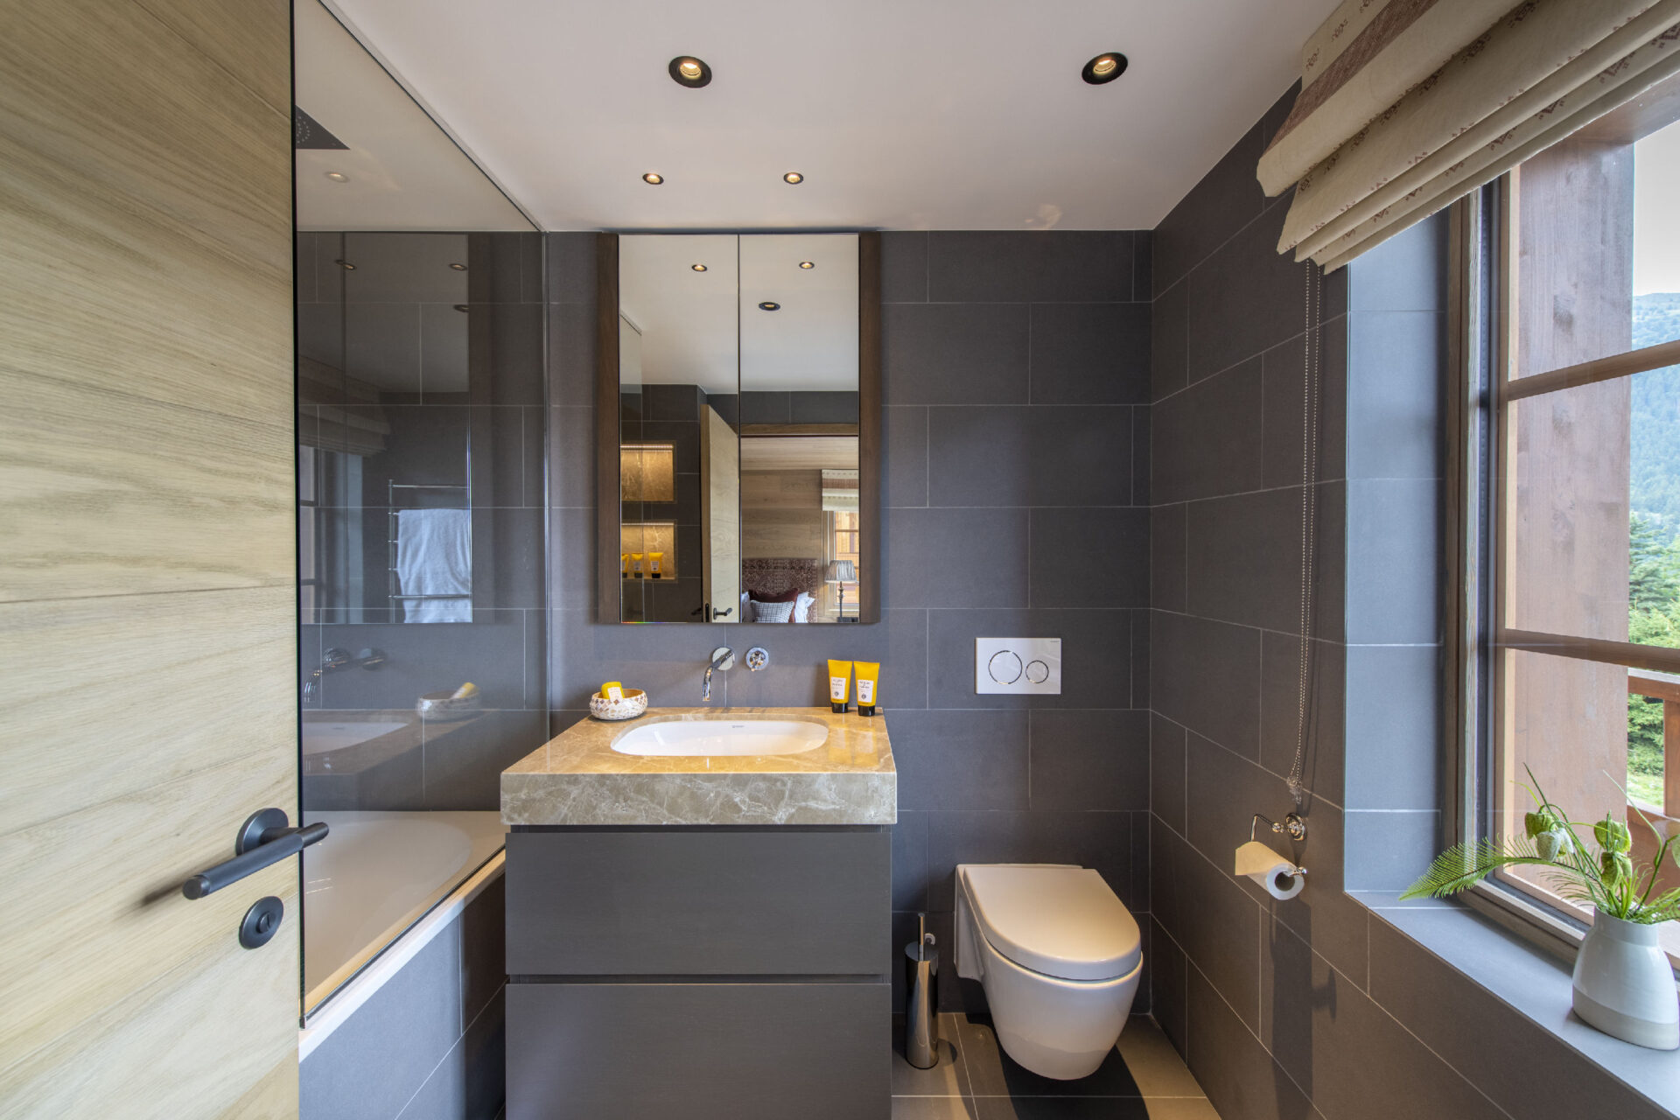
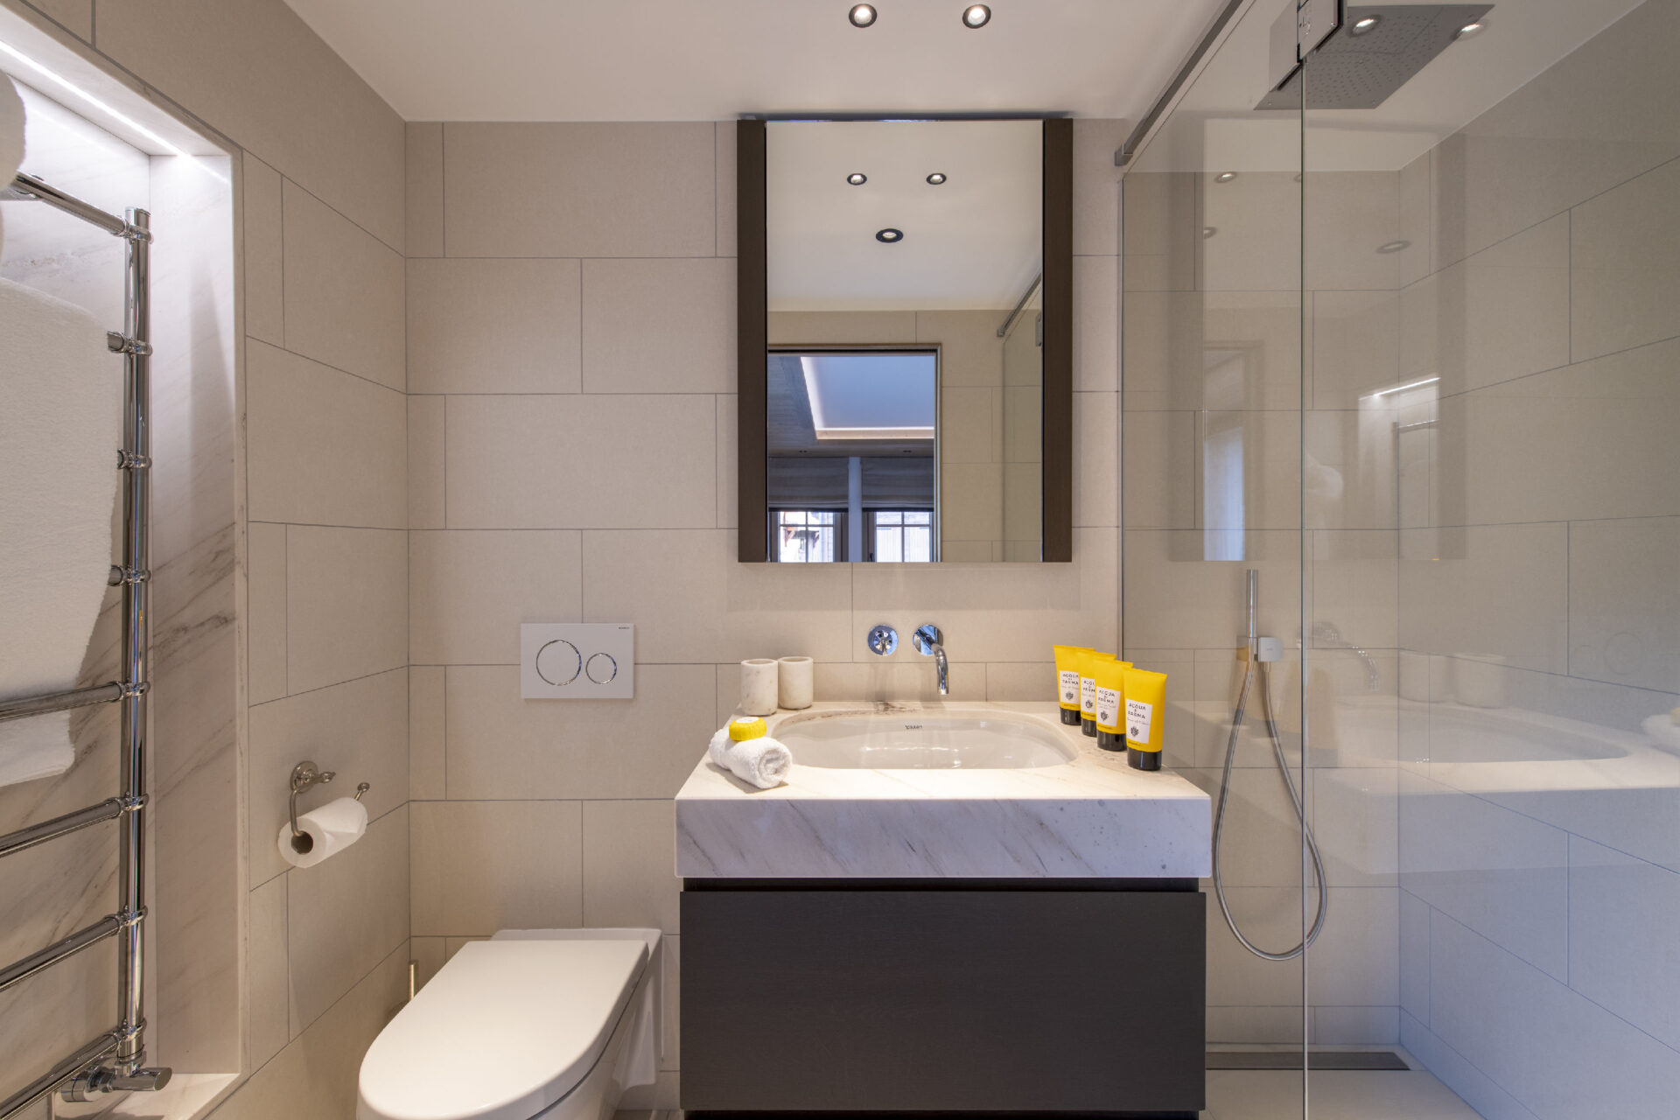
There are two more bedrooms on the second floor, a double room with a private en suite bathroom and access to a balcony shared with the master suite, and a twin room with an en suite shower room and a private balcony.
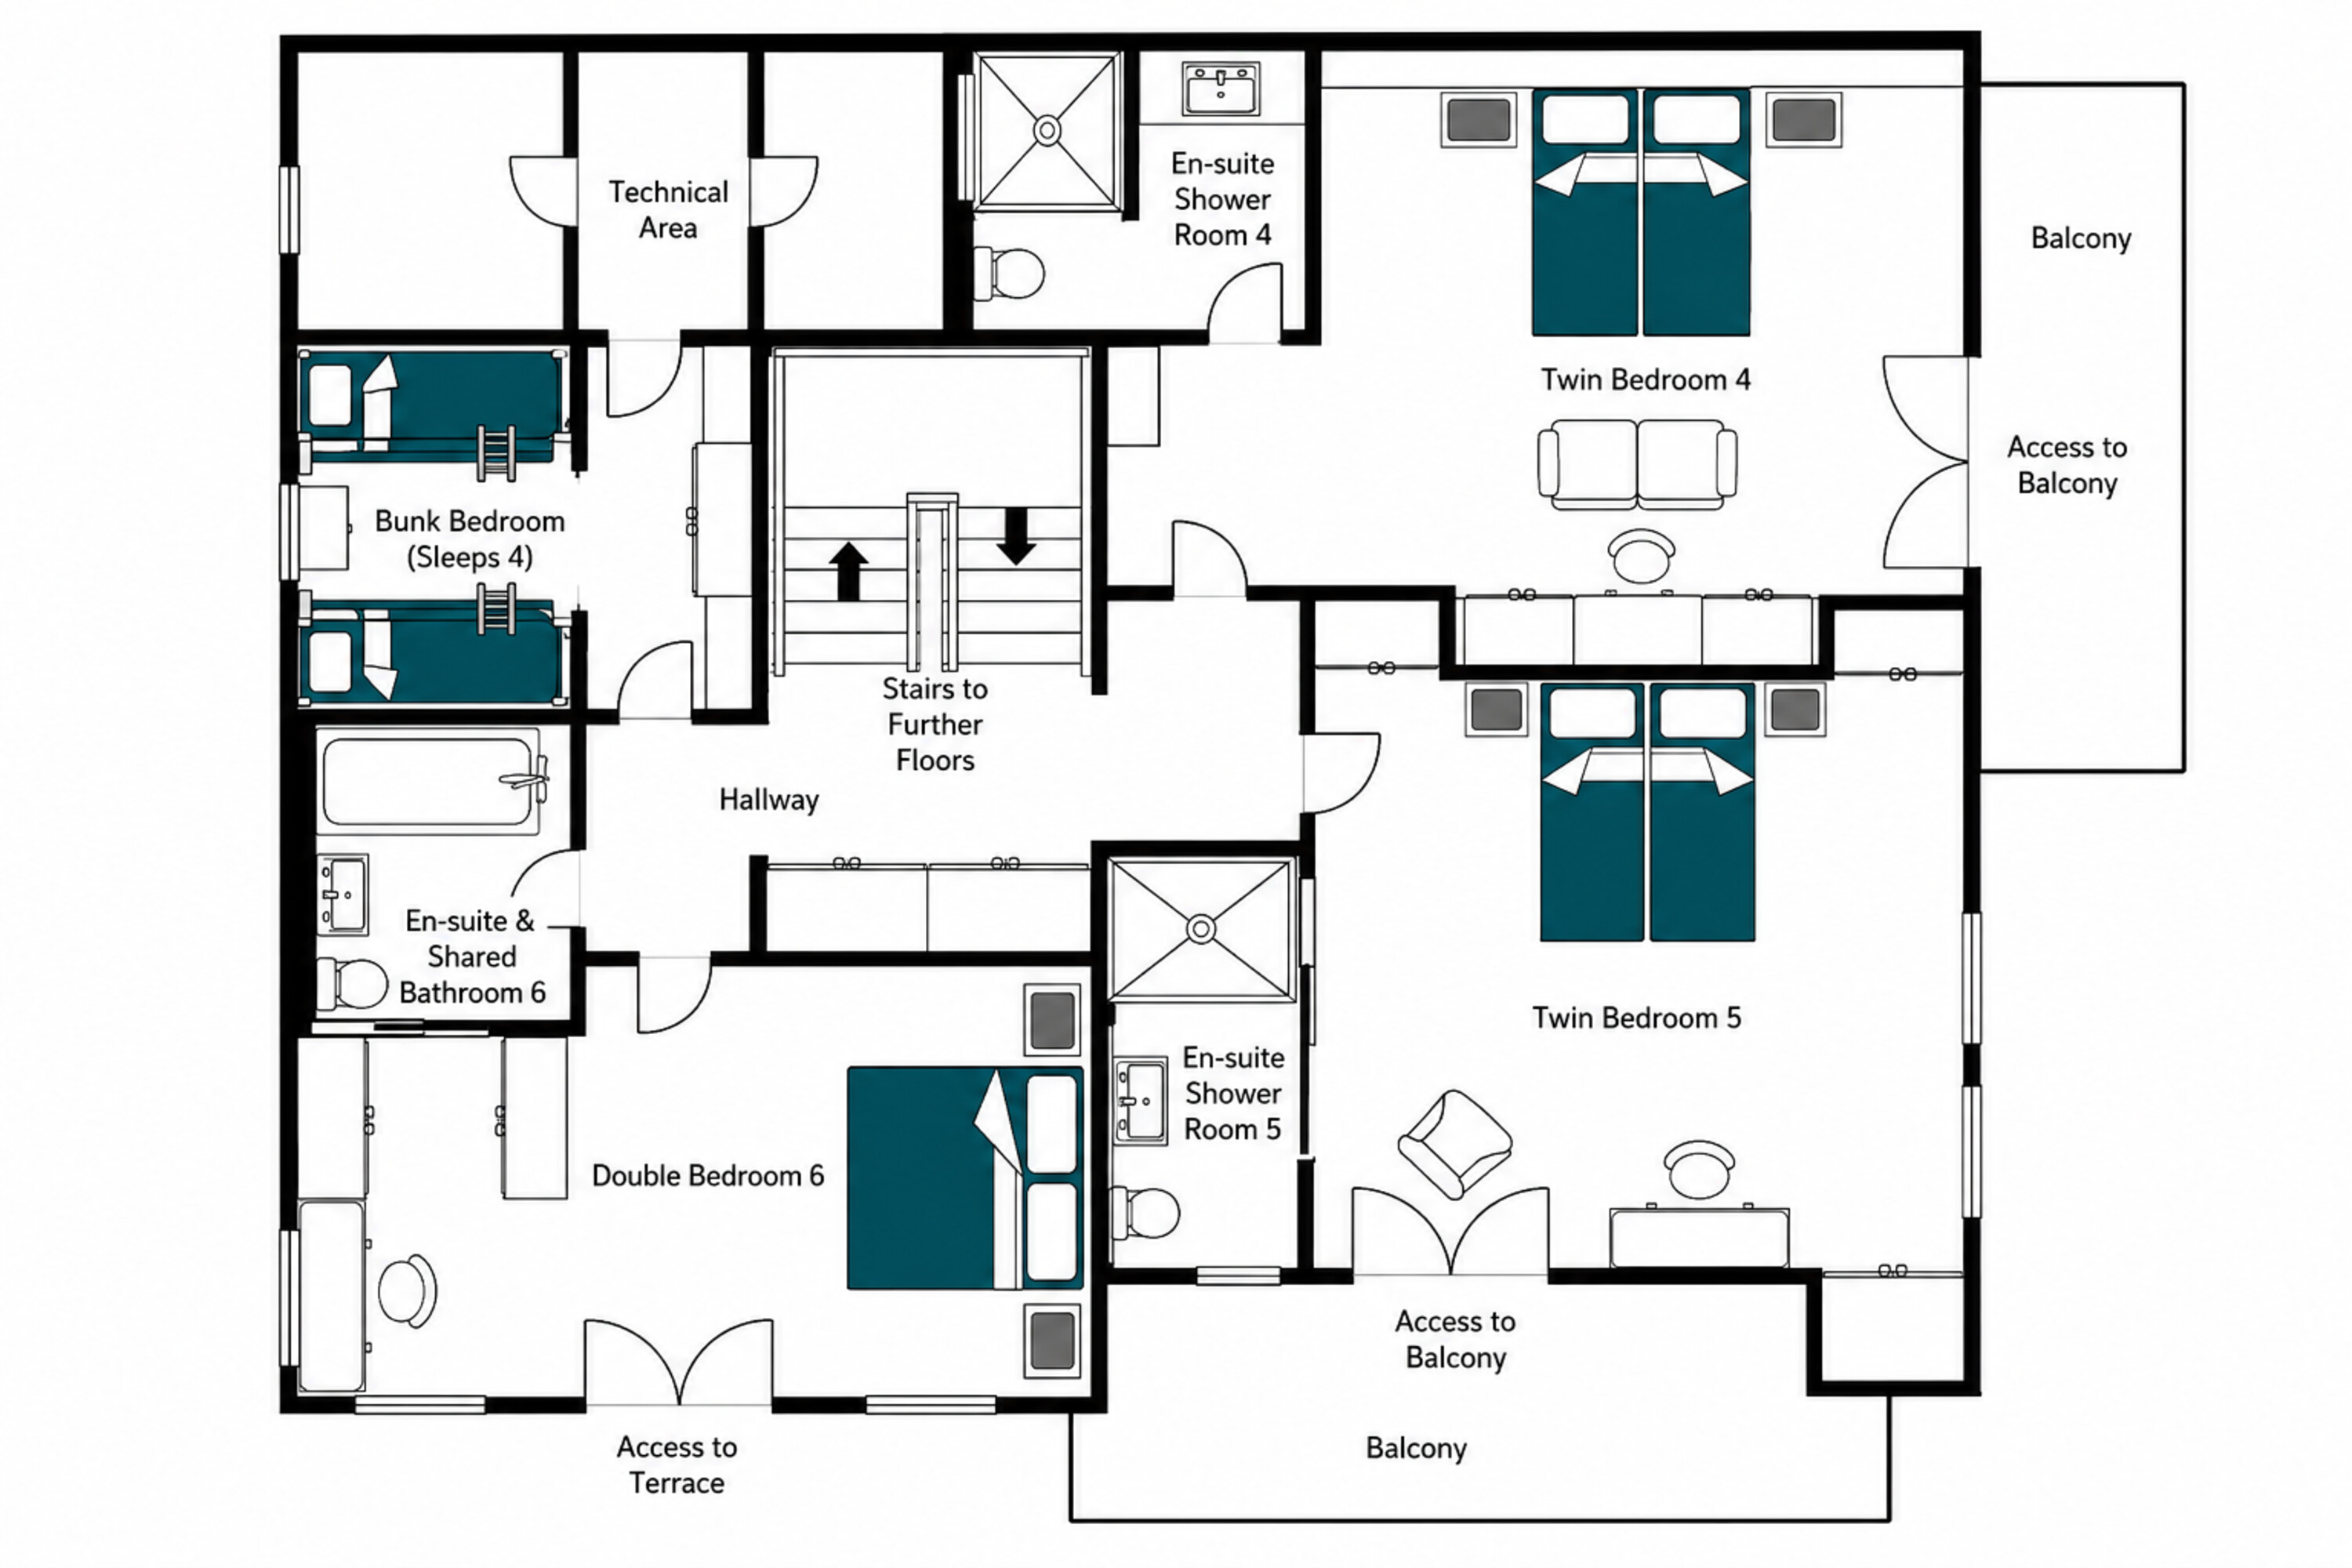
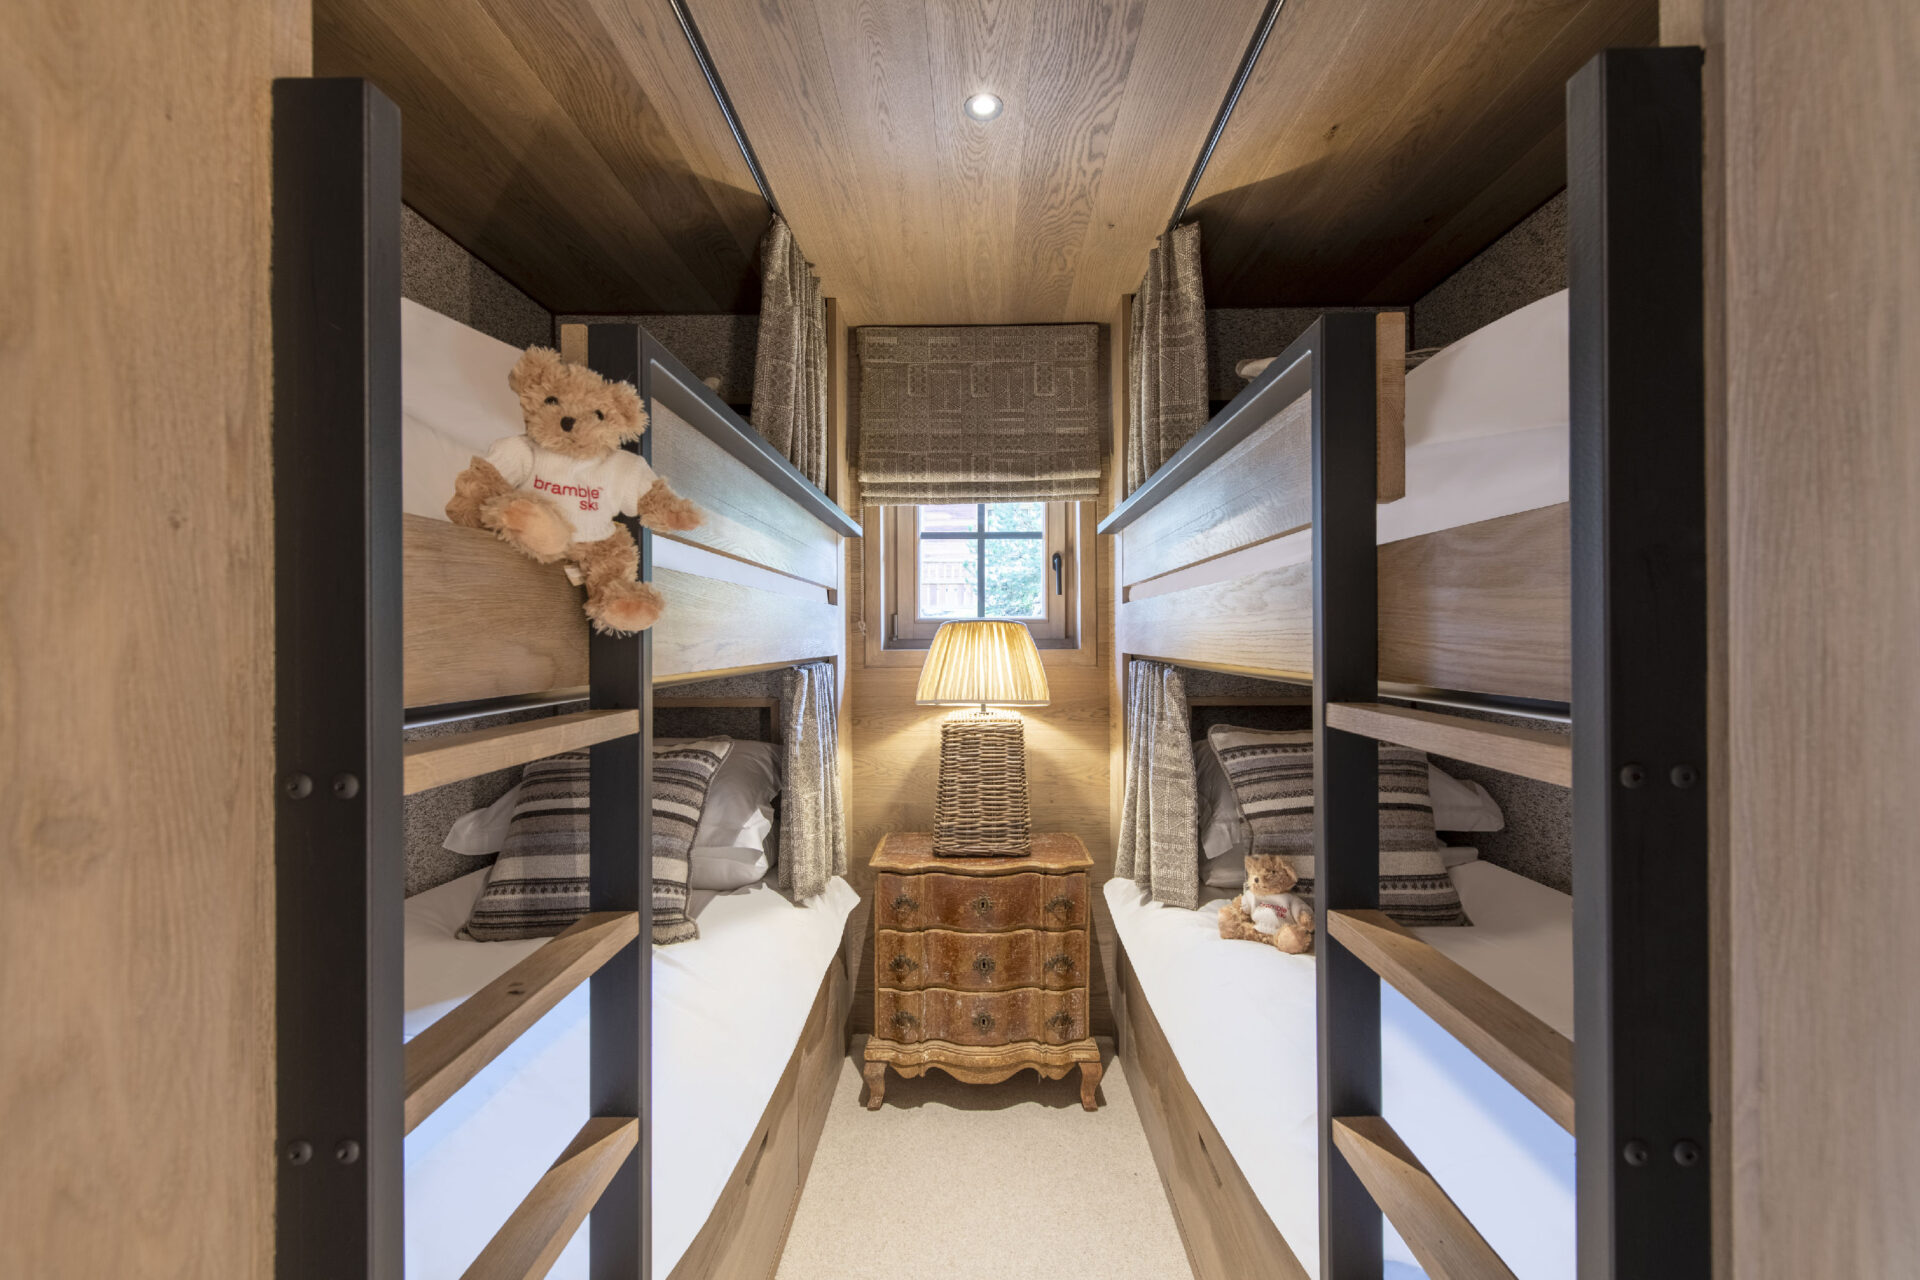
On the first floor, two twin bedrooms both have private en suite shower rooms and private balconies. A double bedroom has access to a private terrace, and shares its en suite bathroom, accessed via a sliding door, with a children’s bedroom with two sets of bunk beds.
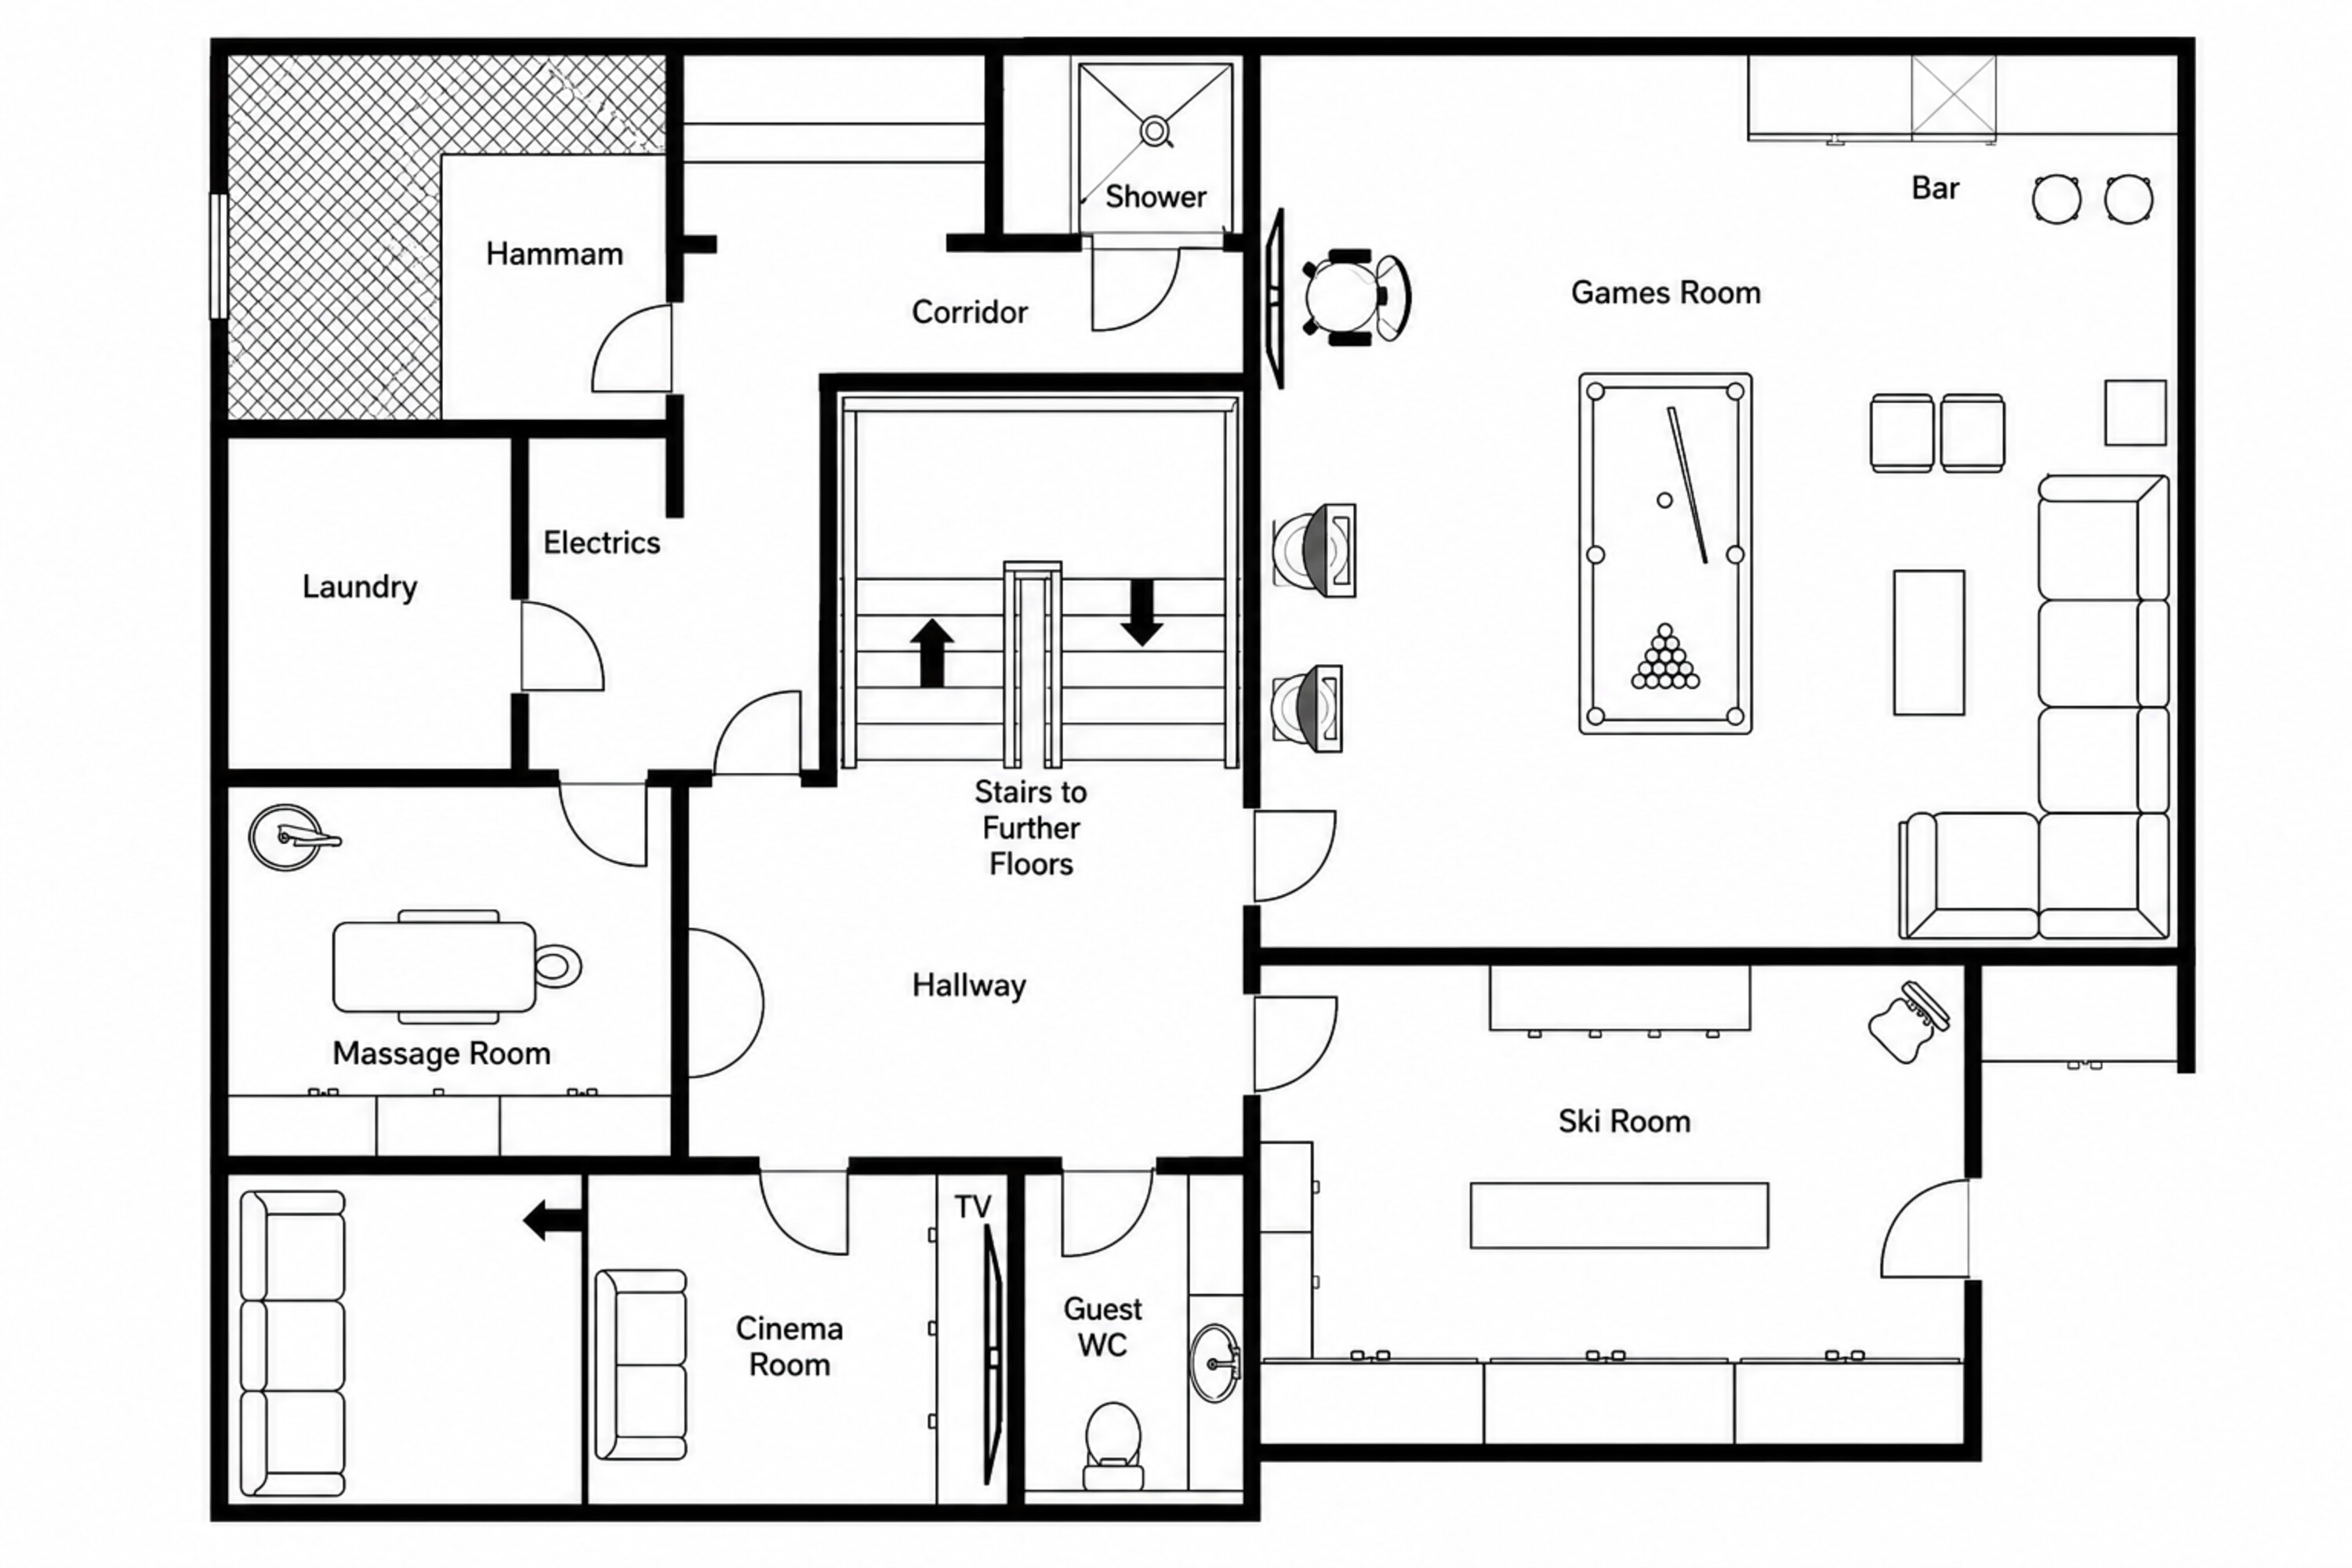
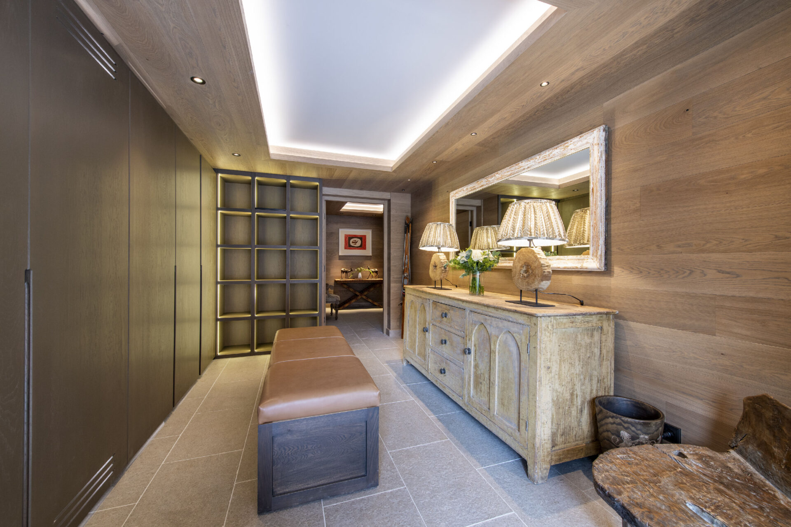
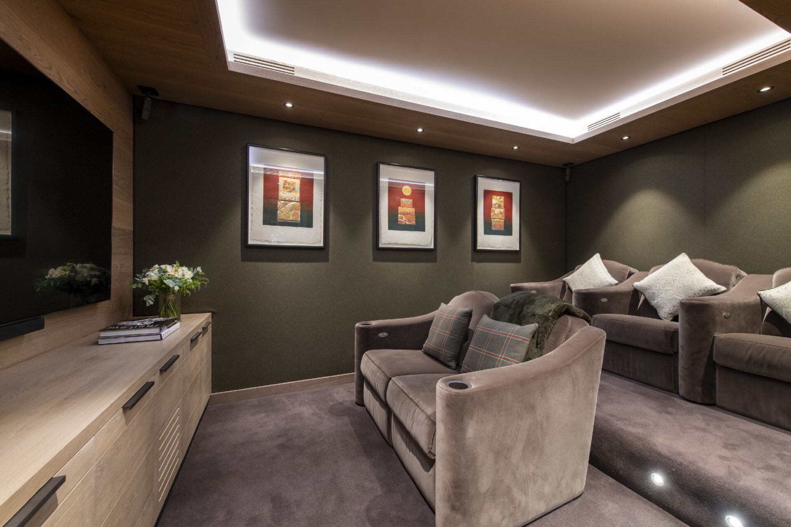
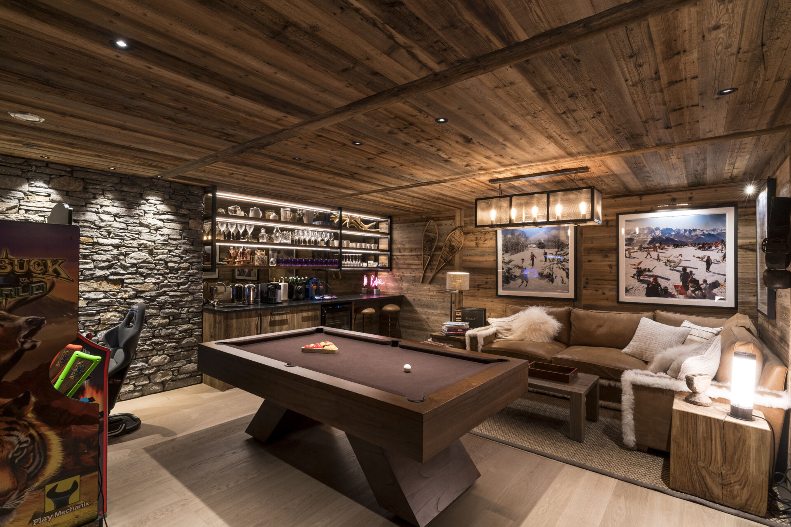
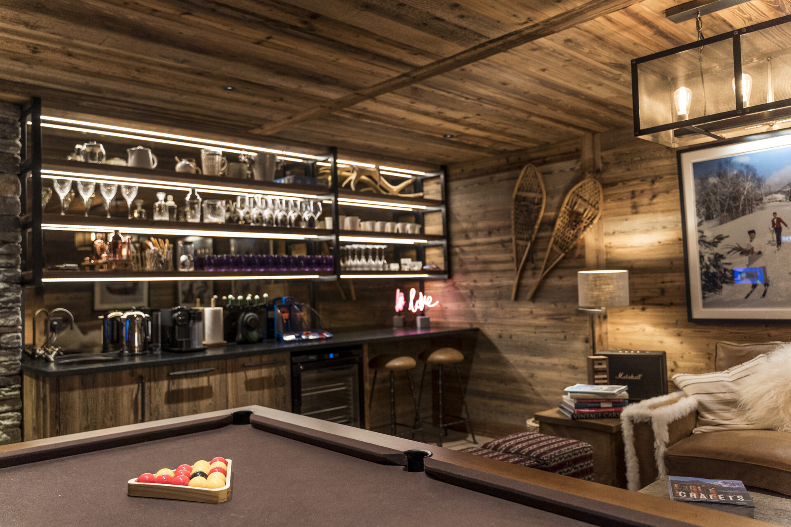
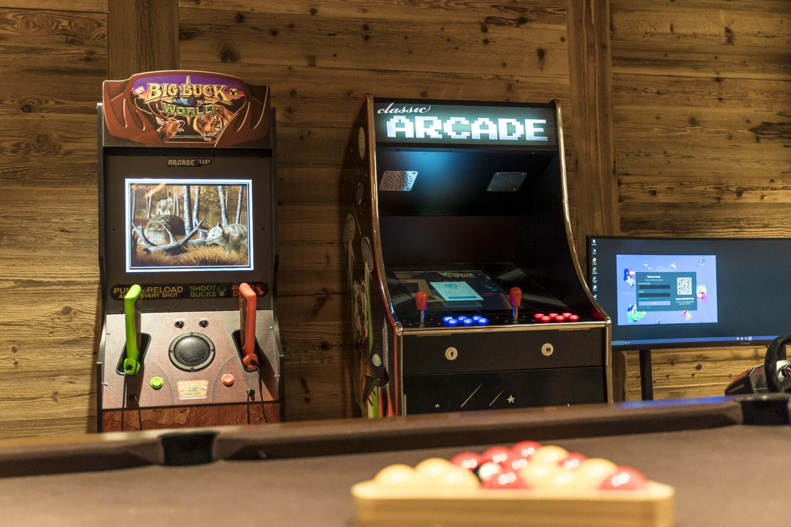
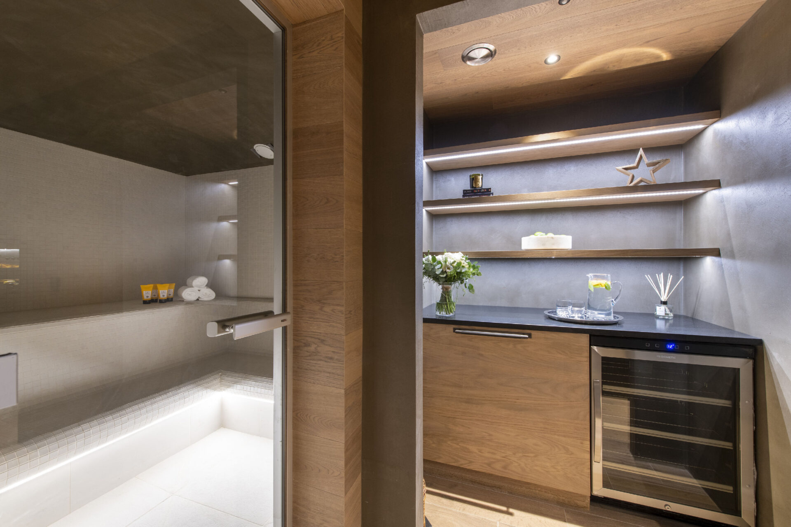
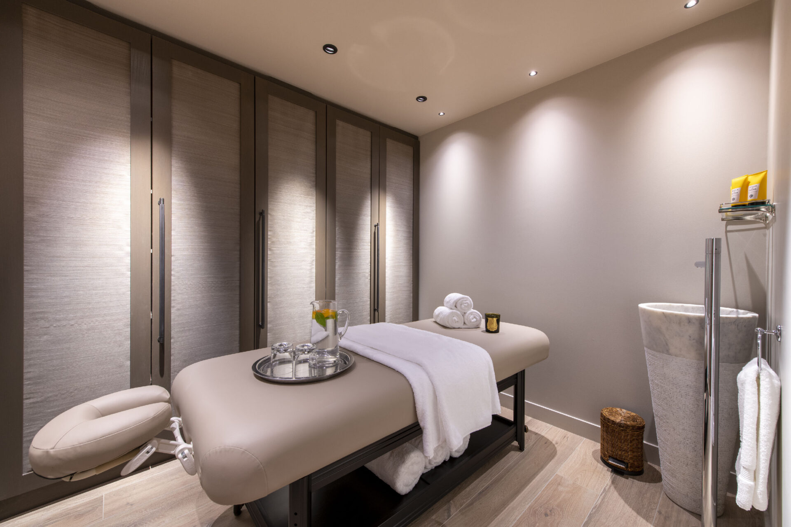
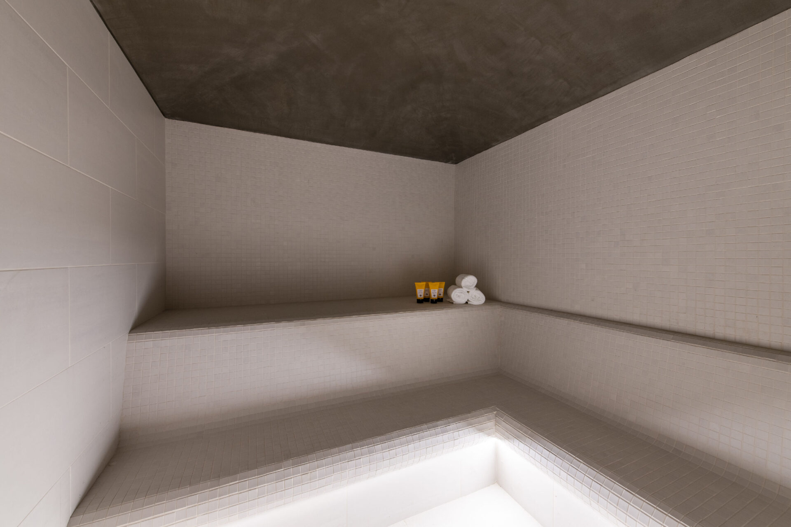
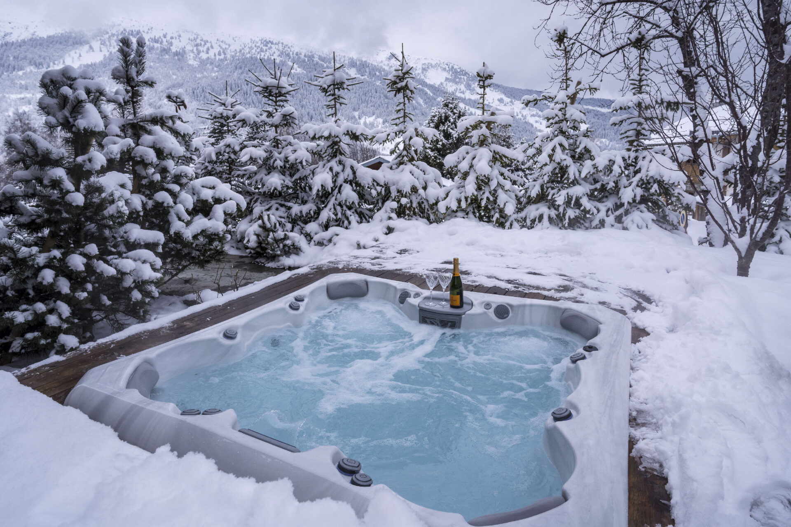
On the ground floor, the main street-level entrance opens to a spacious ski room with ample space for outdoor clothing and equipment, and leads in turn to a central hallway and staircase to the upper floors. The chalet’s entertainment and wellness facilities are on this level, with a cinema room with electric reclining chairs, and a large games room with a TV, billiards table, arcade games and a bar. There is a hammam with an adjacent shower, a massage room, and access to an eight-person outdoor hot tub.
There is a laundry on the ground floor, and guest WCs on the ground and second floors.
The chalet has private outdoor parking spaces for three vehicles.