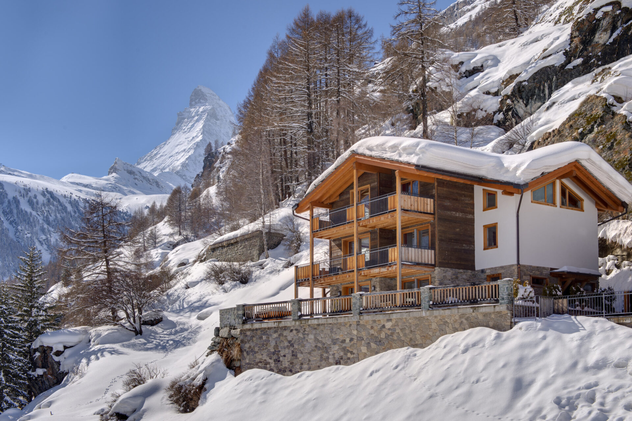
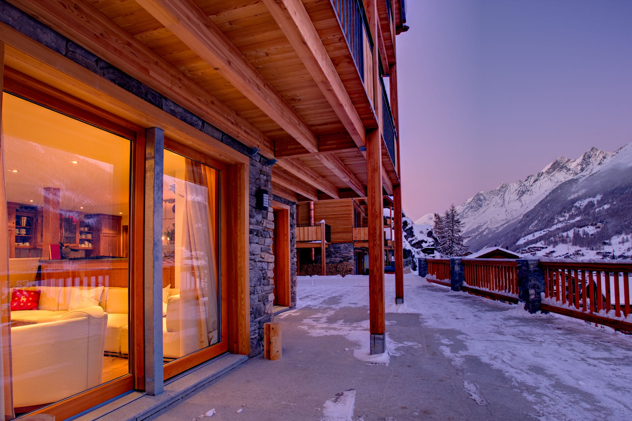
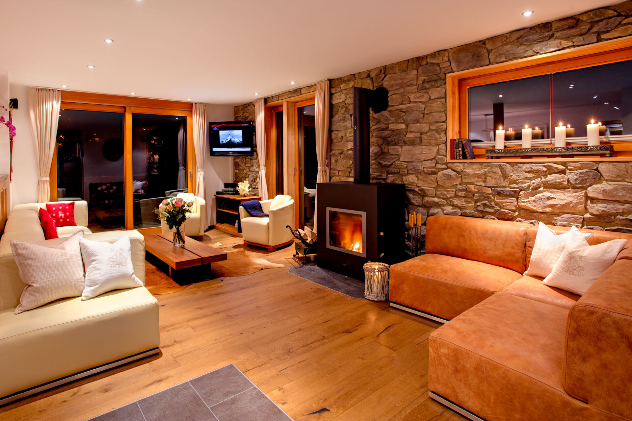
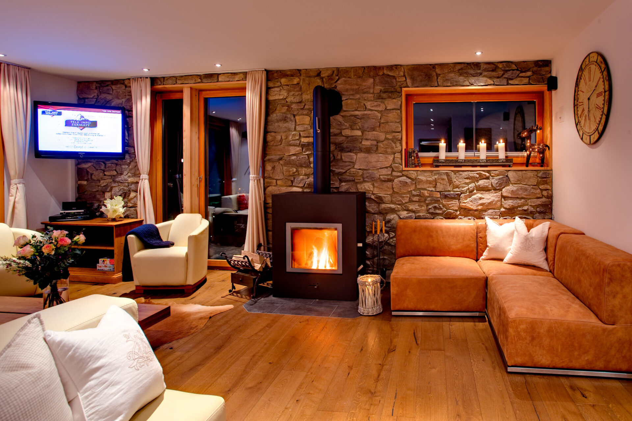
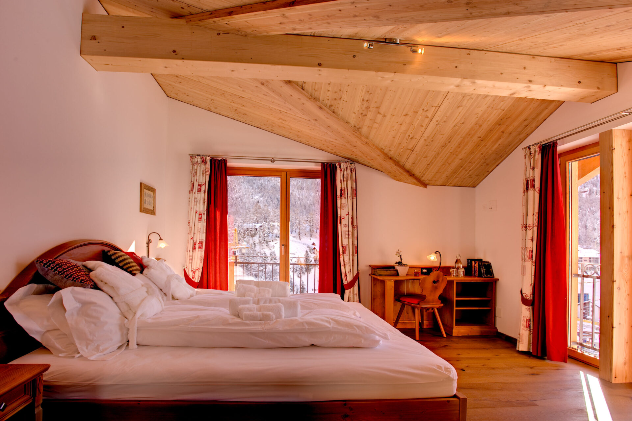
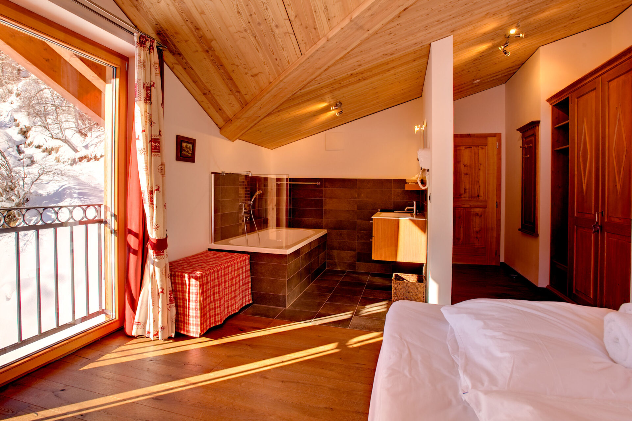
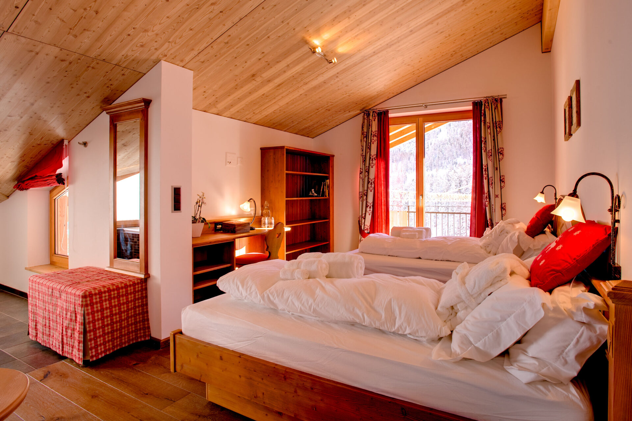
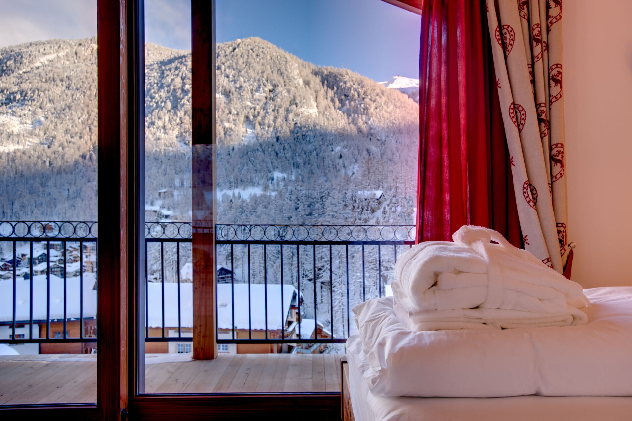
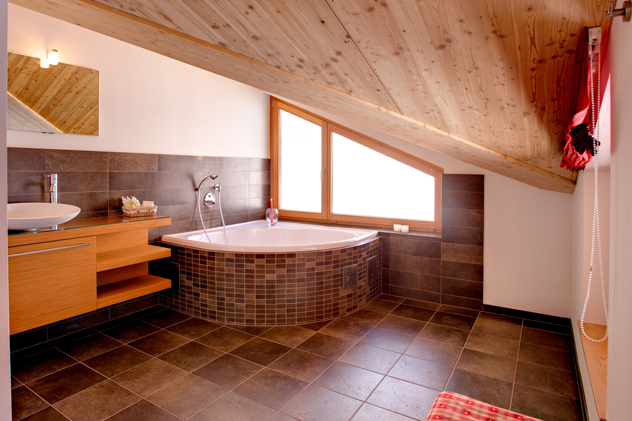
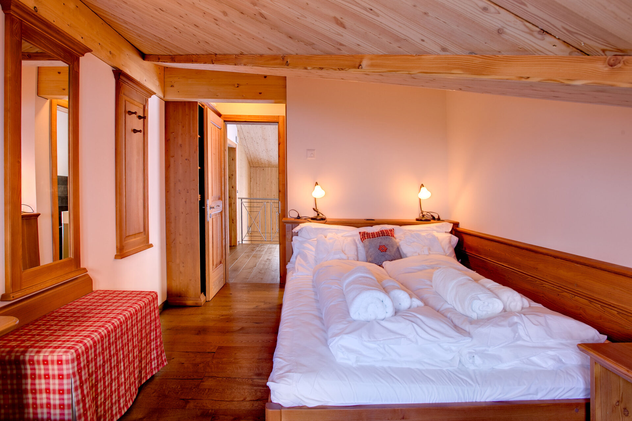
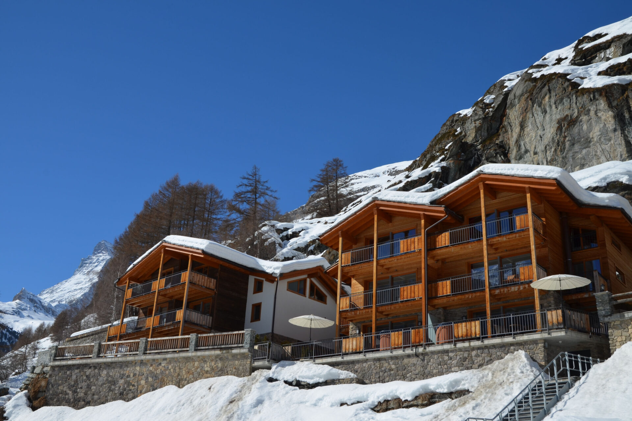
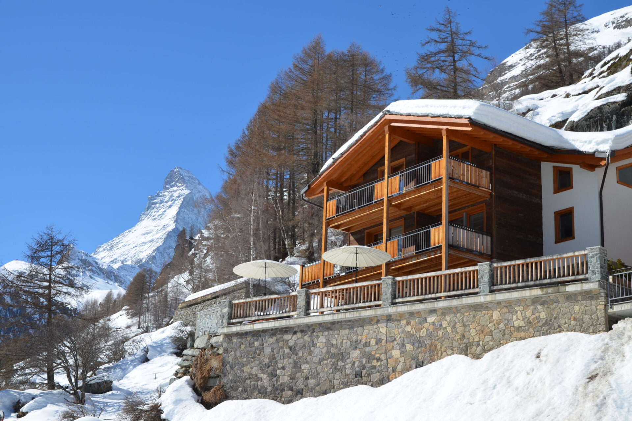
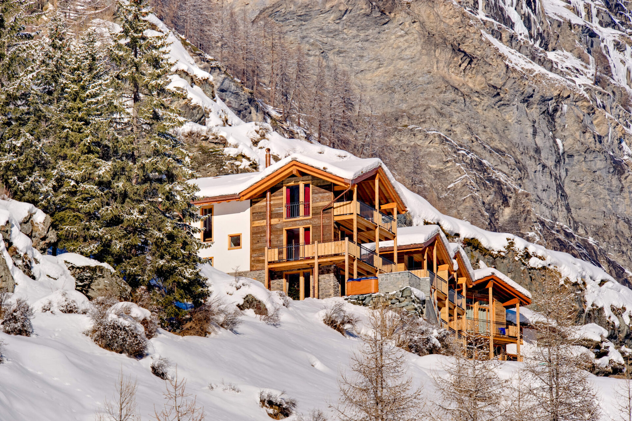
Chalet Gemini is designed and constructed in the style typical of Zermatt’s contemporary luxury residences, blending modern design and amenities with natural materials and traditional alpine touches.
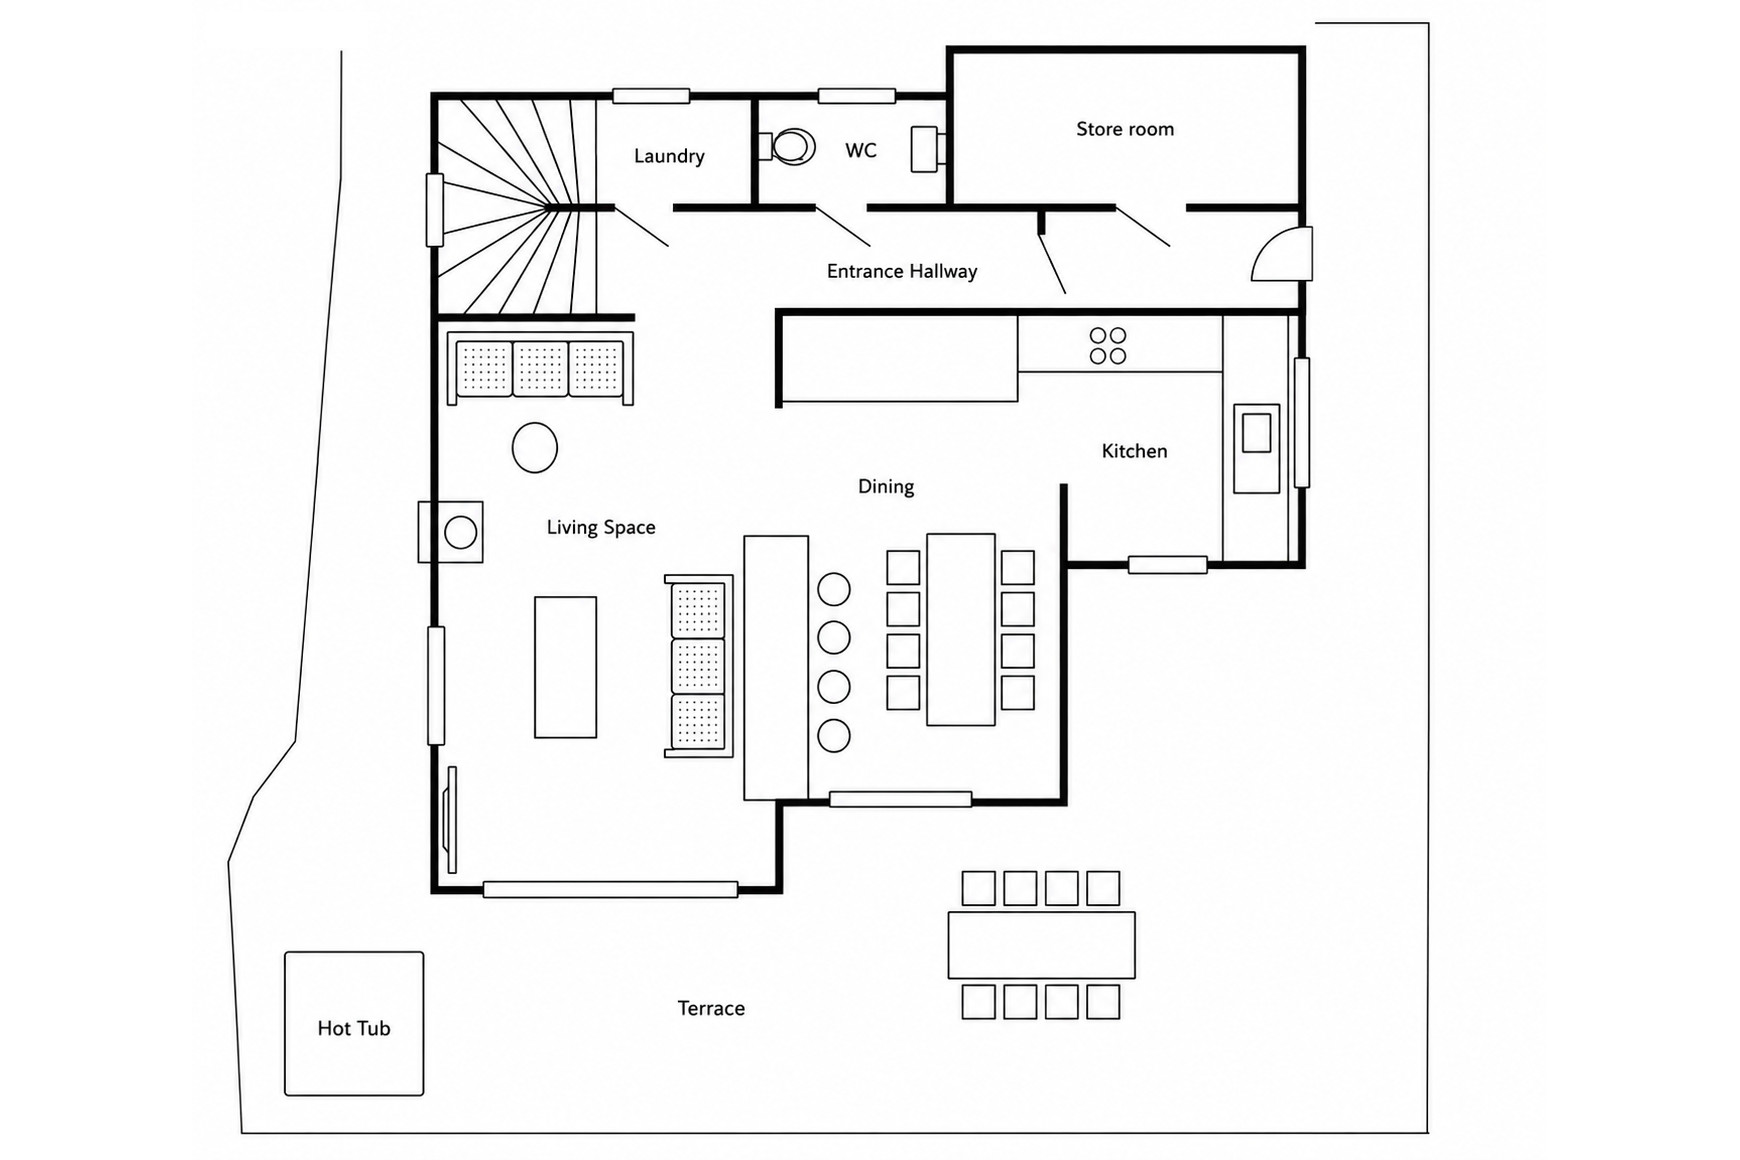
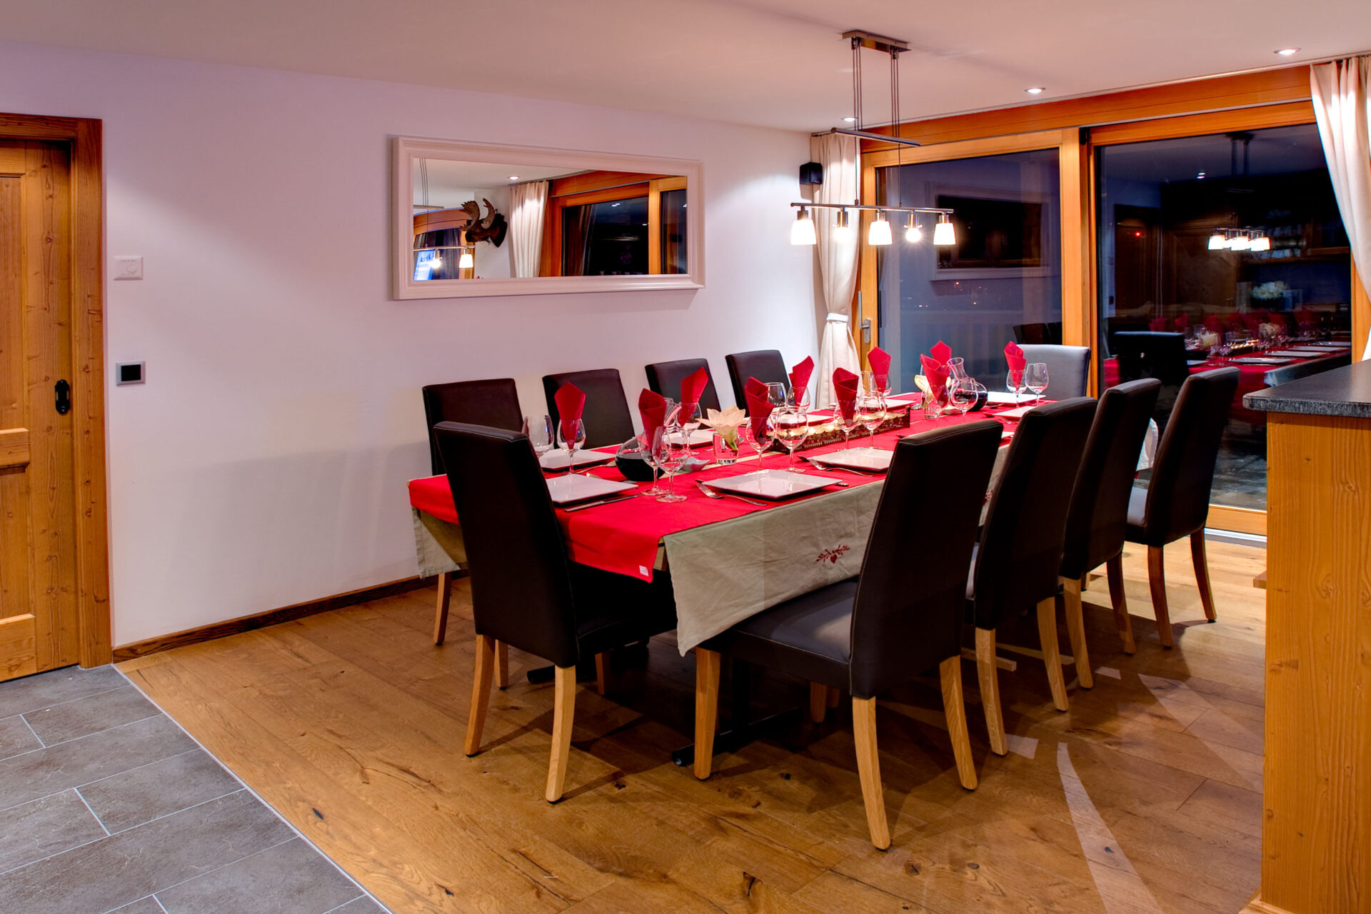
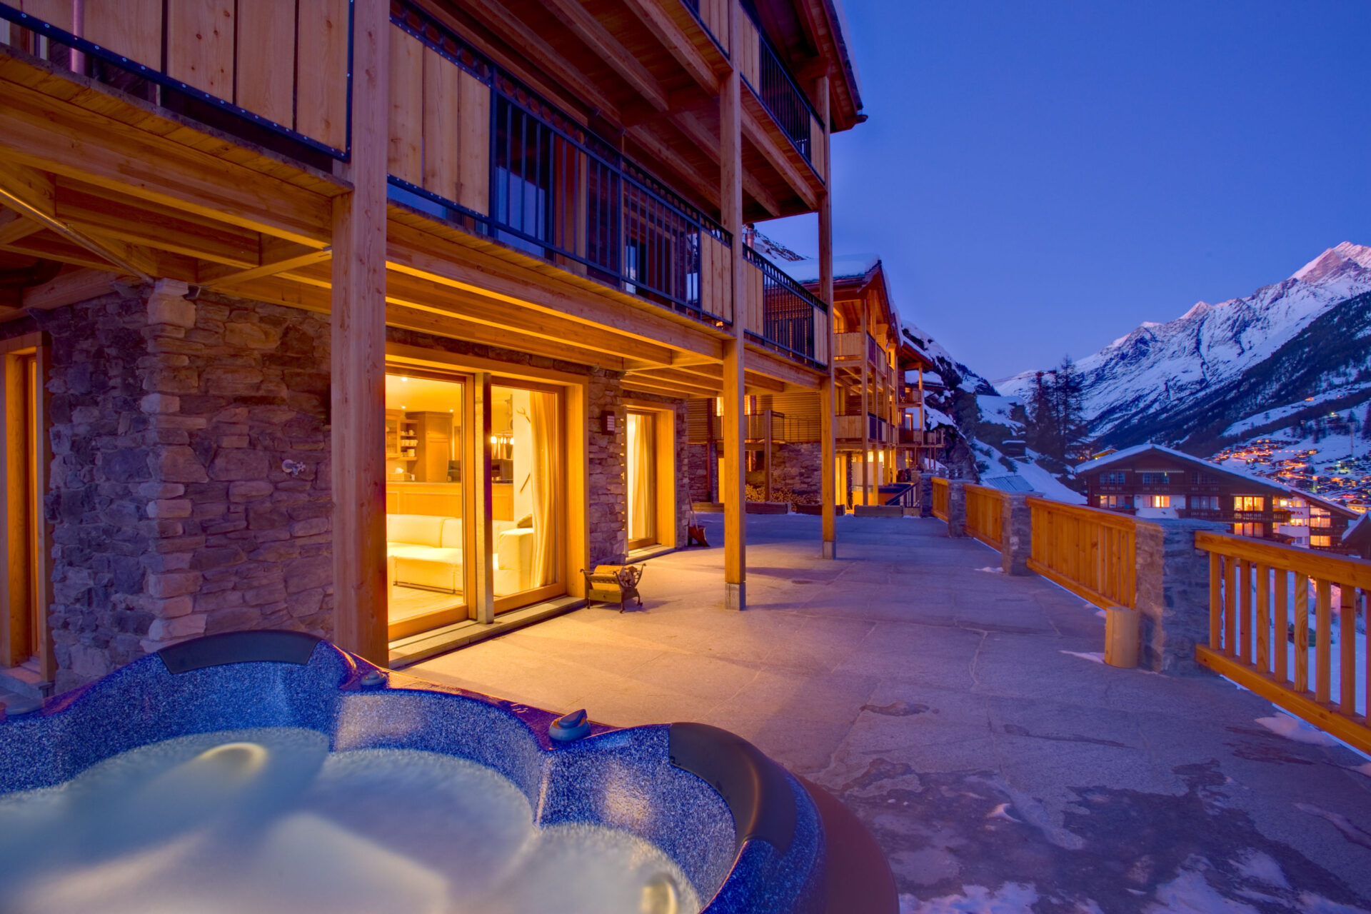
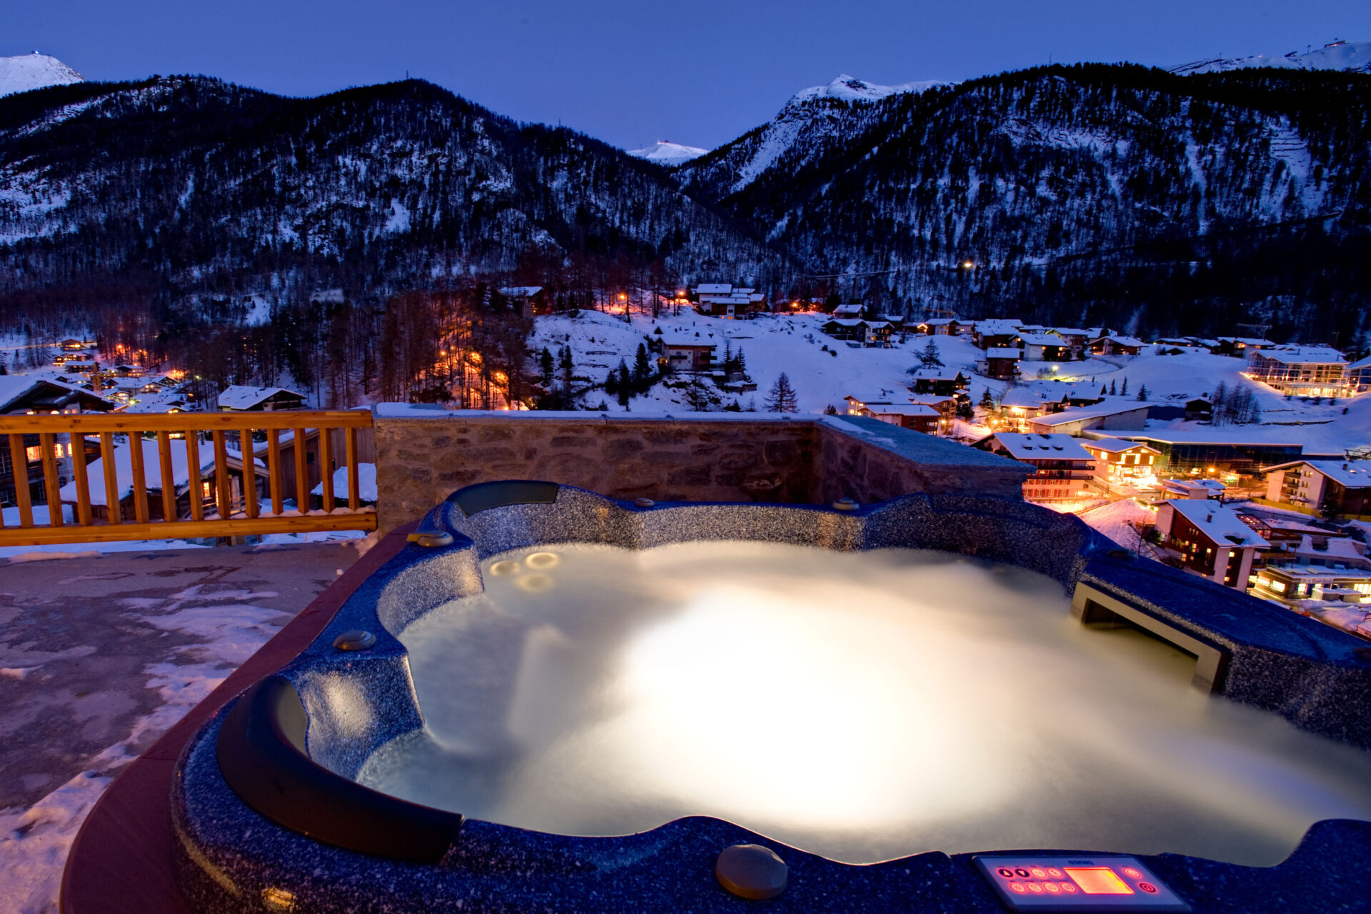
The entrance to the chalet at ground level leads to a large open plan living, dining and kitchen space which takes up most of this floor. The living area has comfortable sofas arranged in front of a rotating fireplace and a large flat screen TV. Floor to ceiling sliding windows open from the living and dining areas to a large sunny terrace with an outdoor hot tub and al fresco dining table.
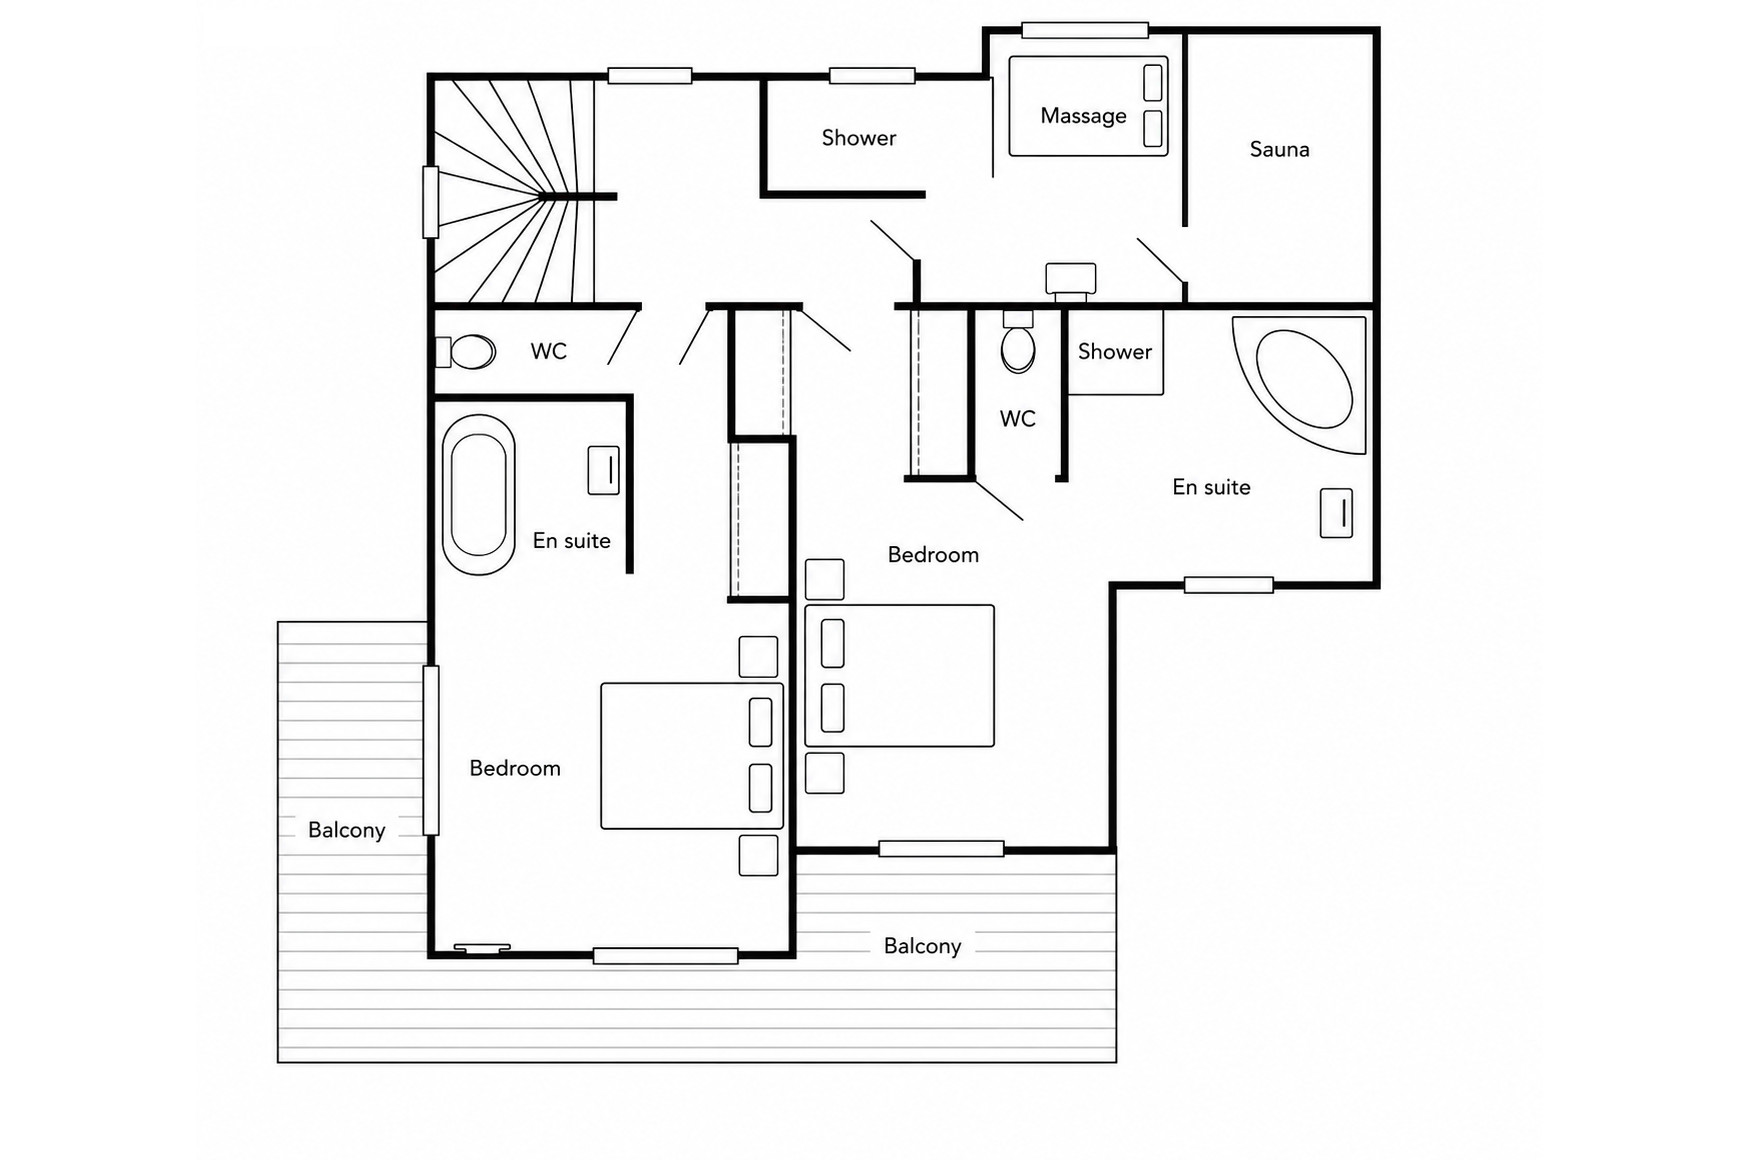
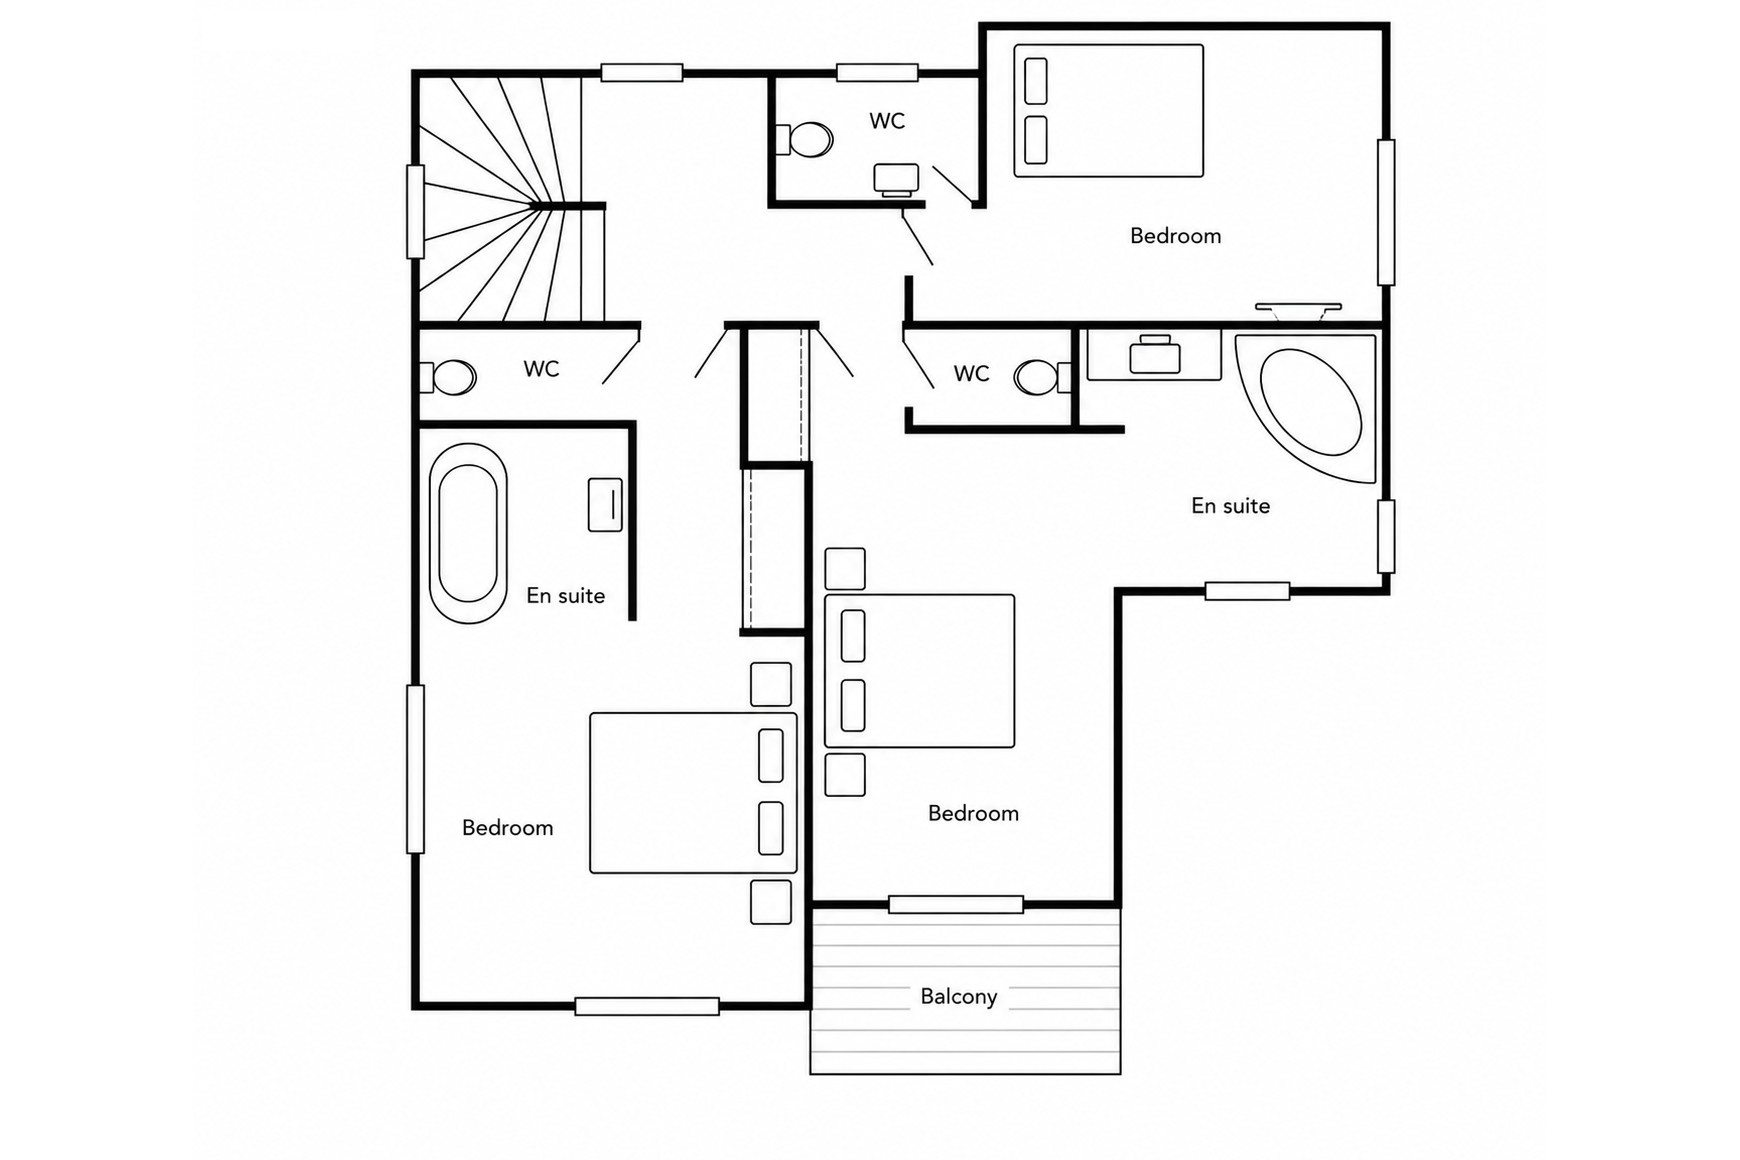
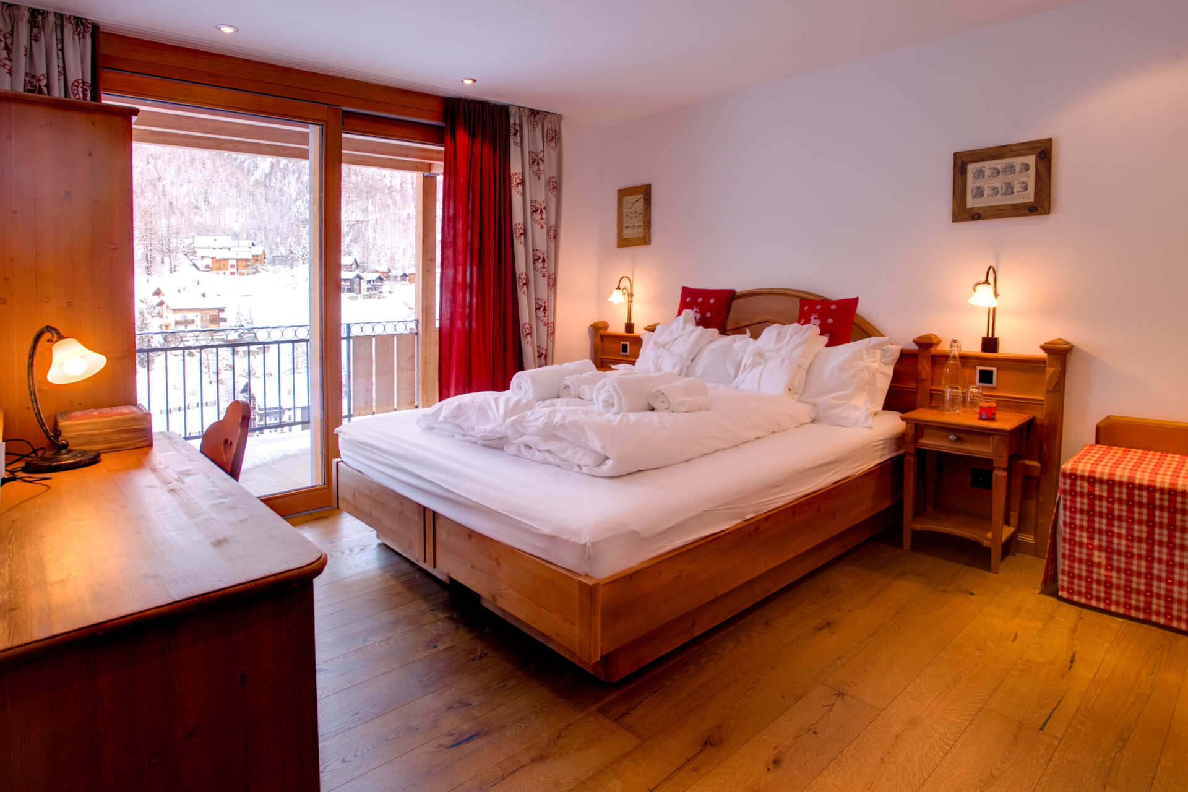
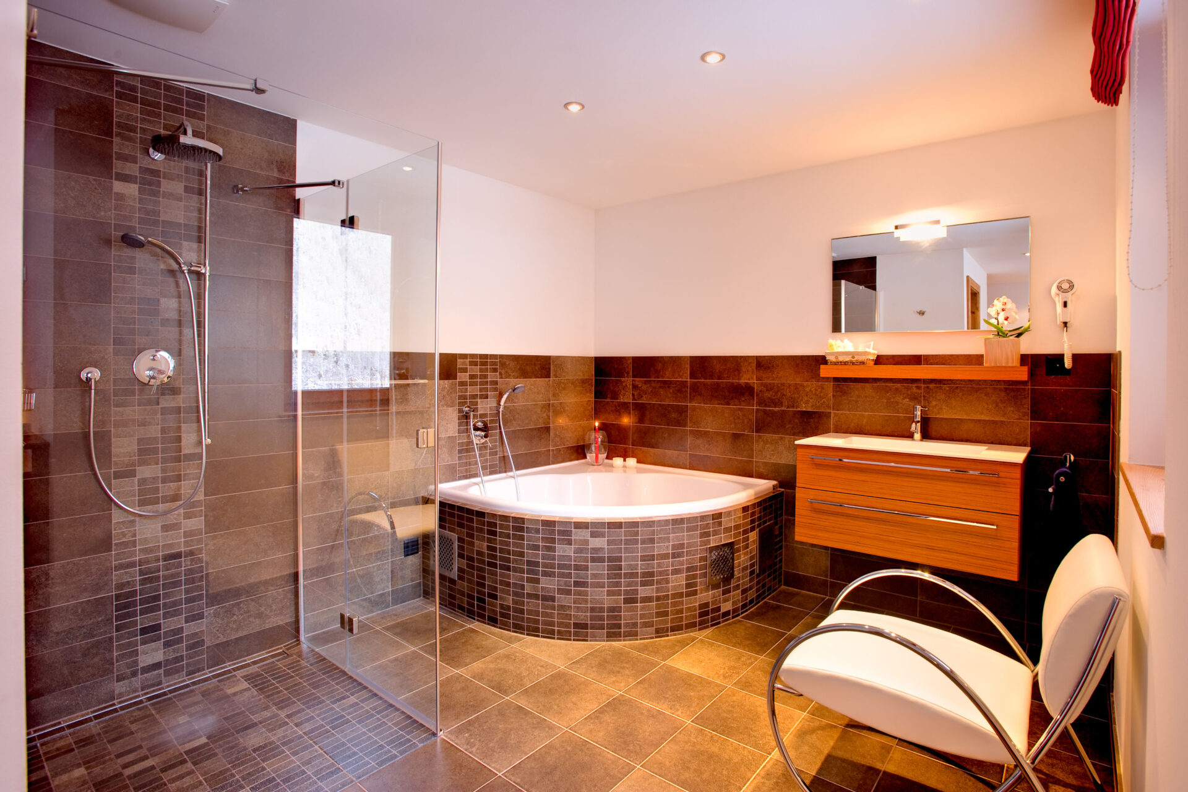
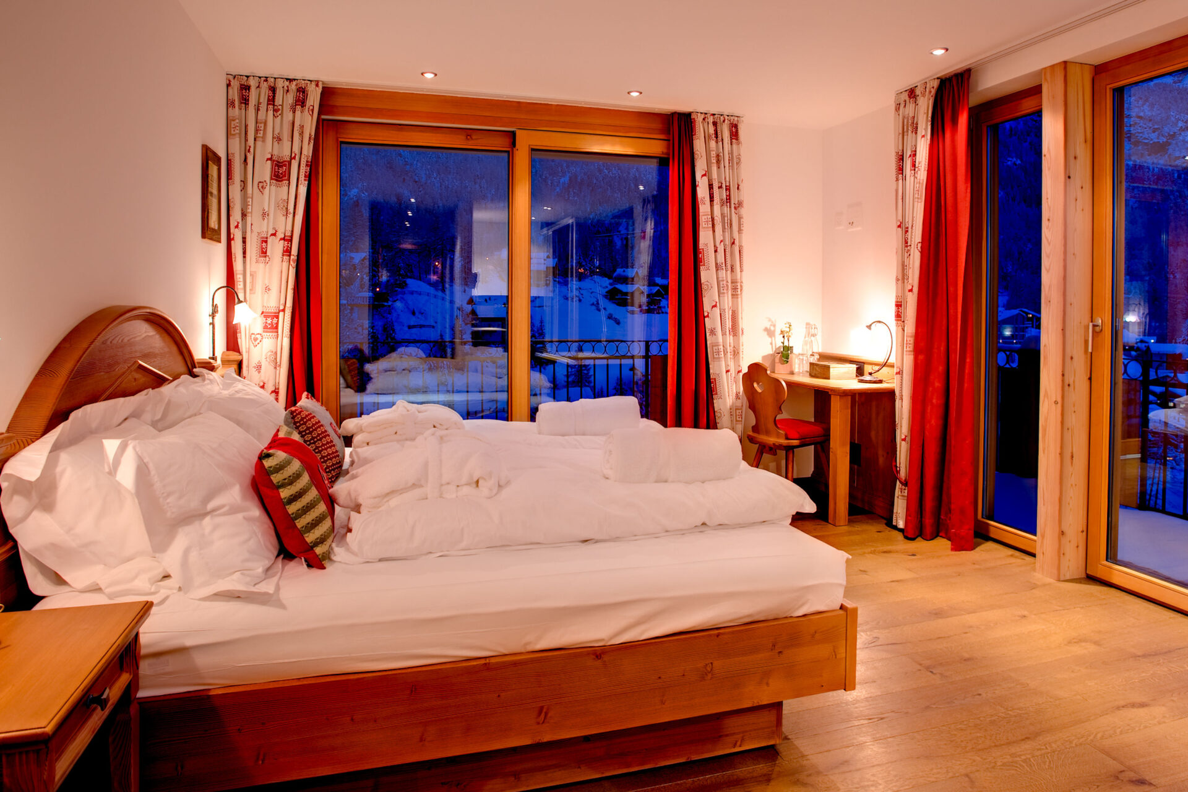
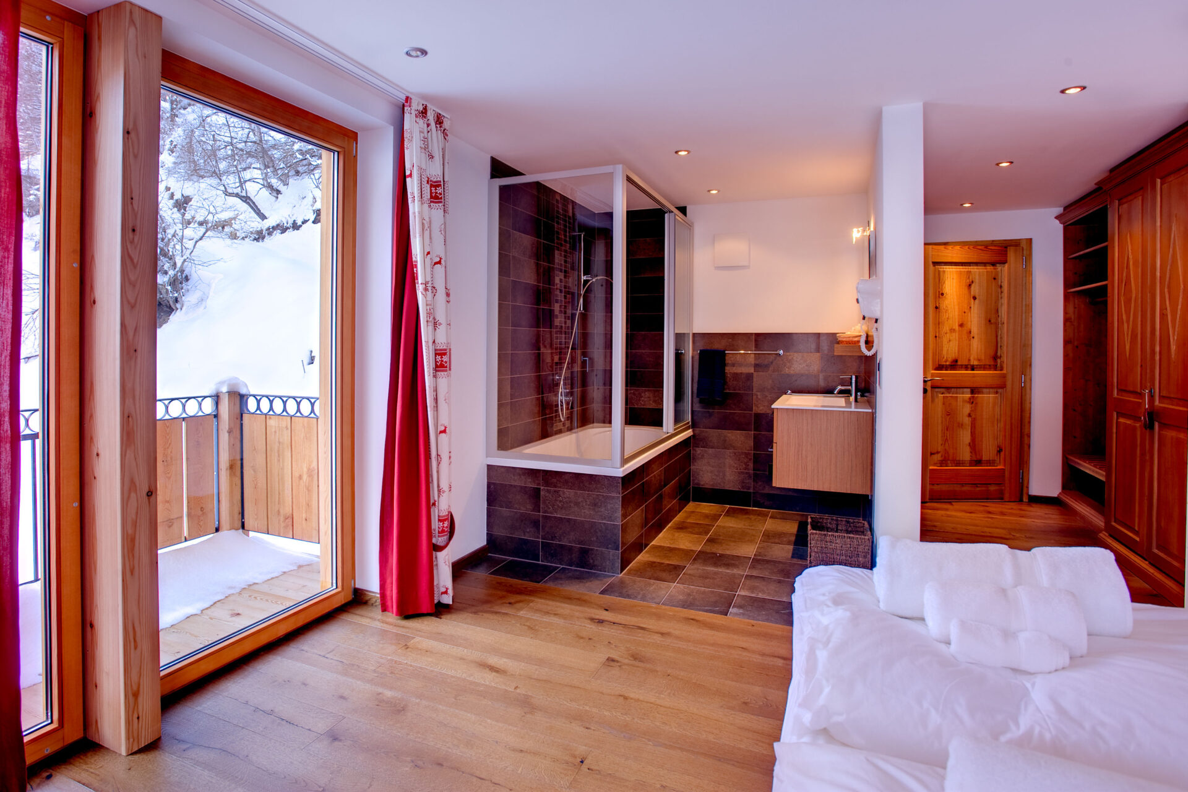
Chalet Gemini comfortably sleeps up to ten guests in five bedrooms. Four of the bedrooms have open ensuite bathrooms and private separate WCs, and the fifth bedroom has a private WC and use of the shower in the spa area. The master and second bedroom on the first floor have access to a shared terrace, and one of the three bedrooms on the second floor has a private balcony.
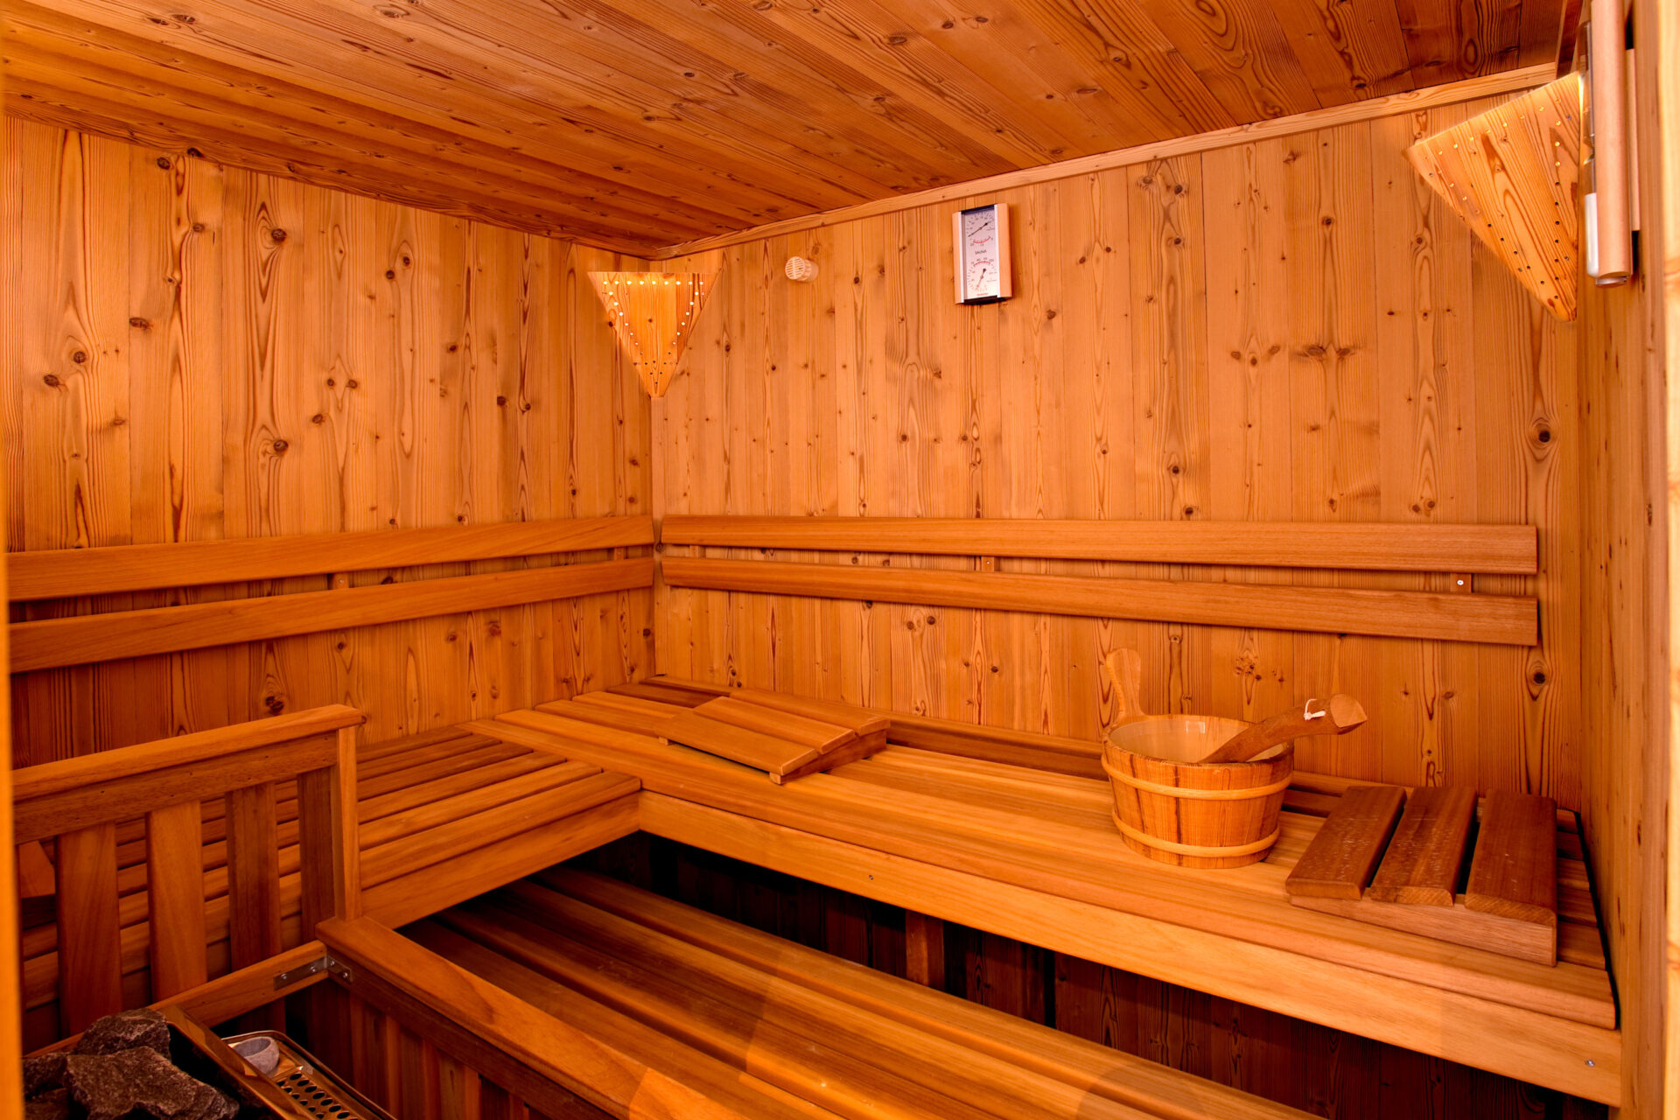
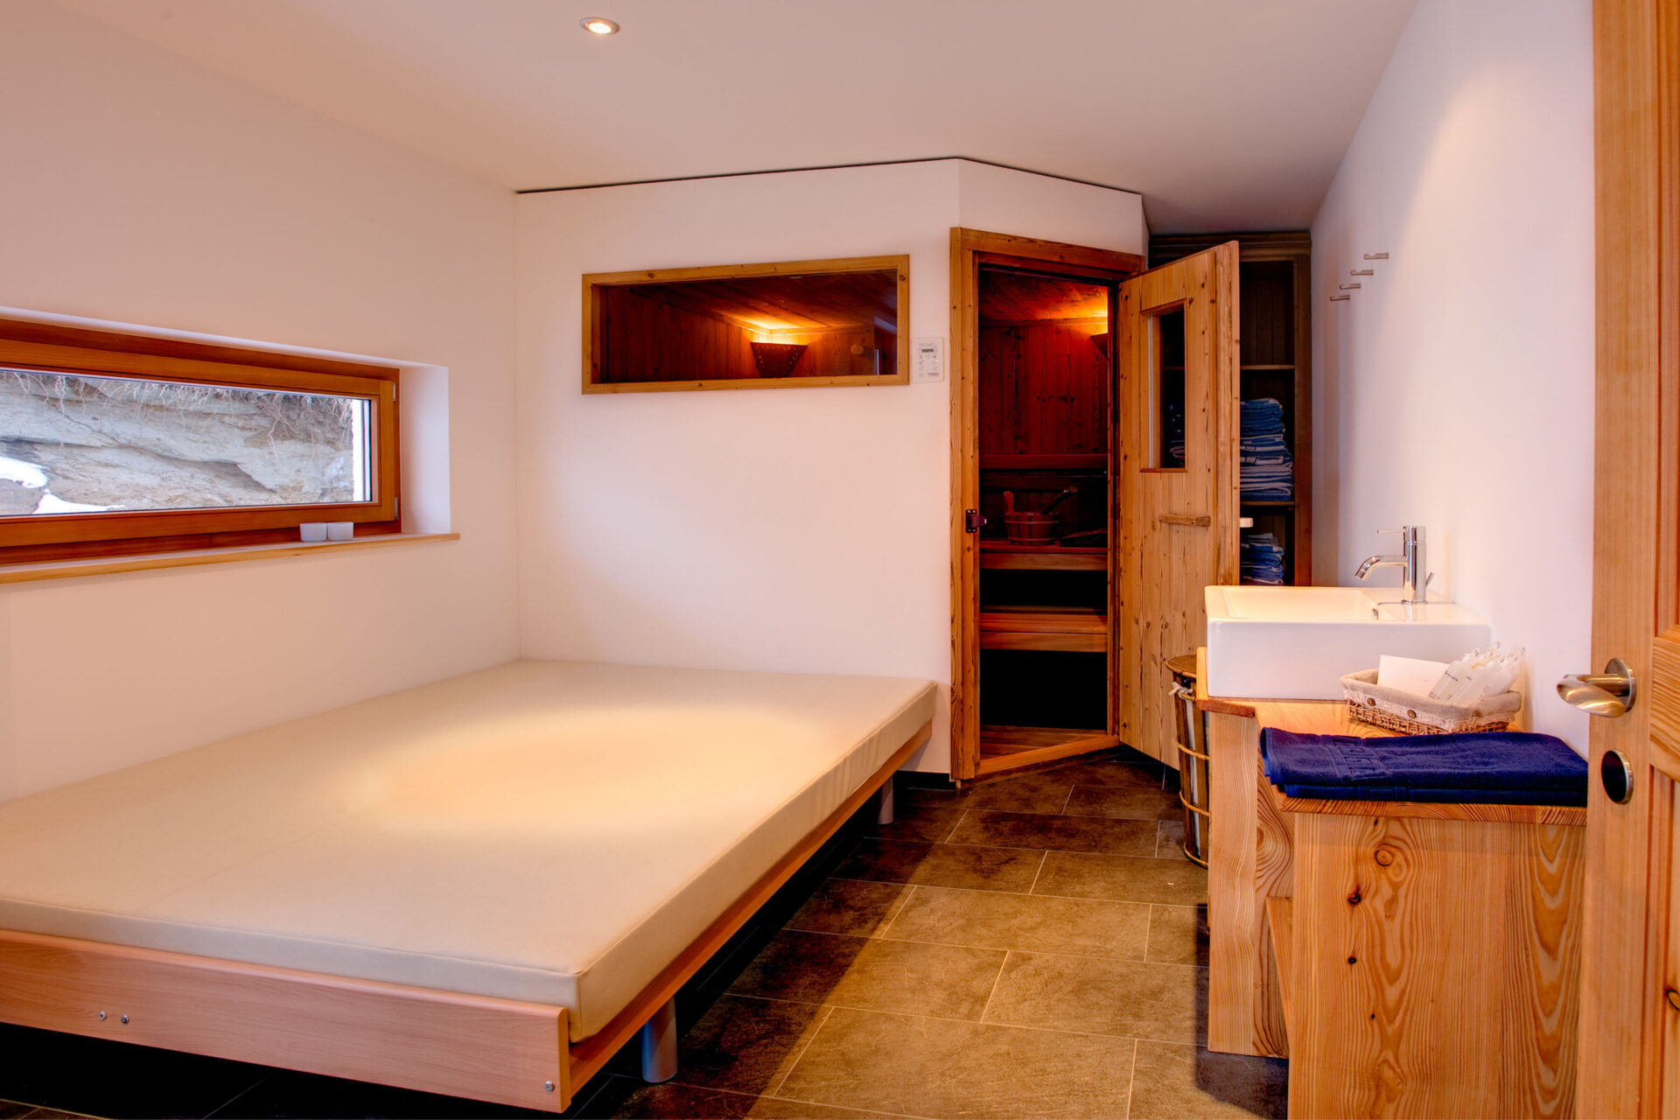
There is a sauna, relaxation/massage area and shower on the first floor, and a guest WC and laundry on the ground floor.
Access to the chalet and its neighbours is via an elevator from street level, just a couple of hundred metres from the Matterhorn Express lift station and five hundred metres from the Kirchplatz and Bahnhofstrasse, Zermatt’s main street.