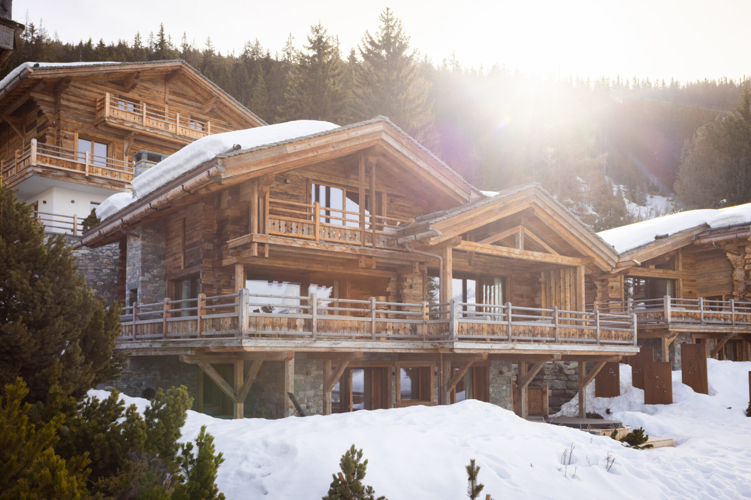
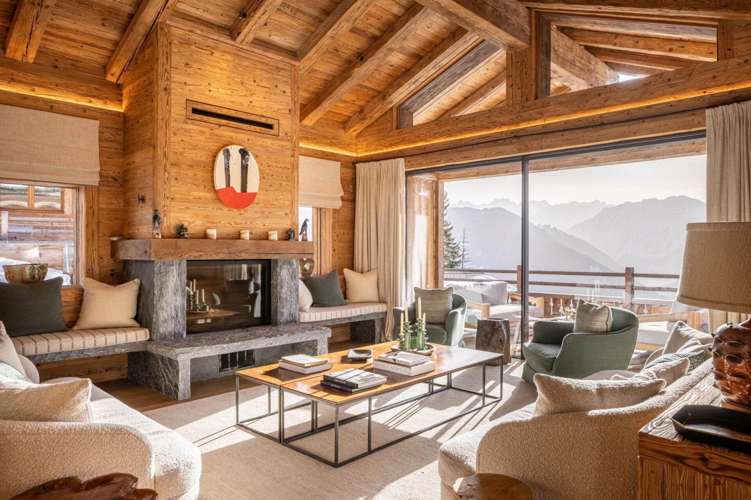
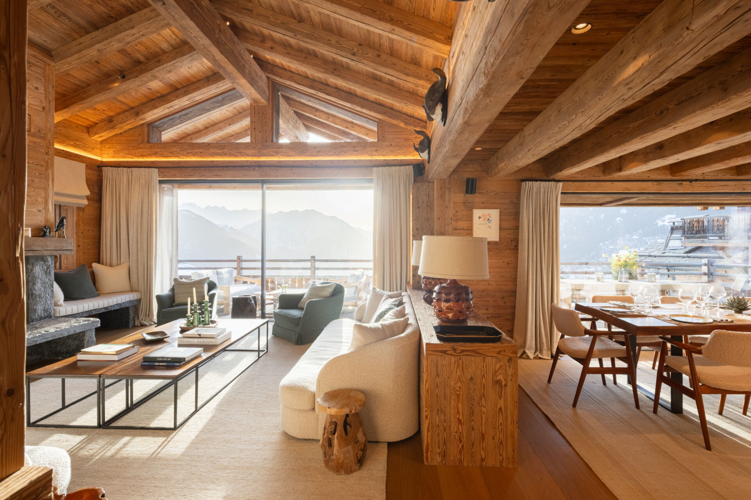
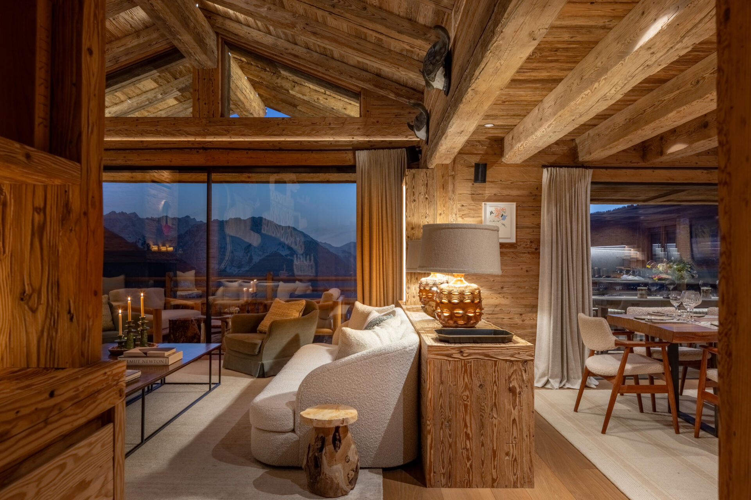
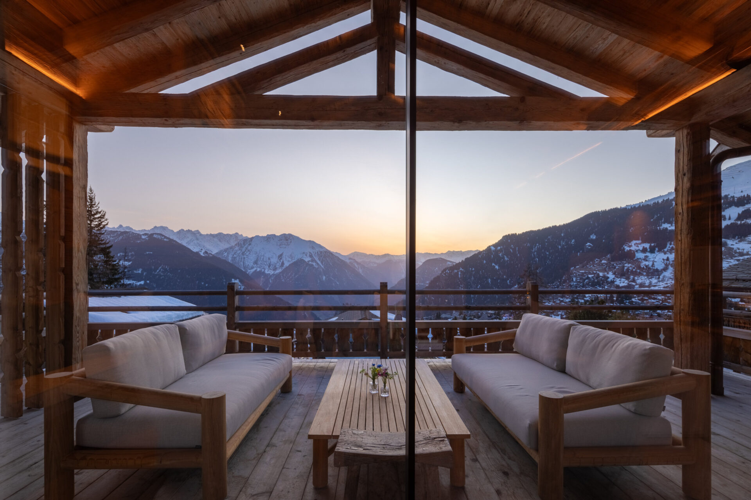
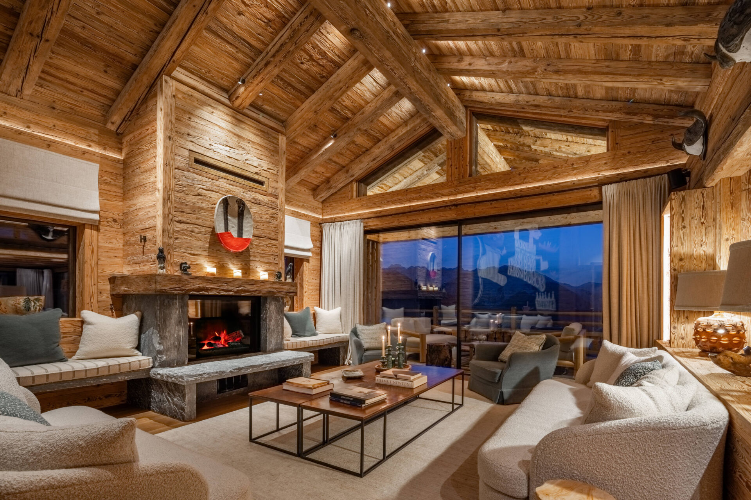
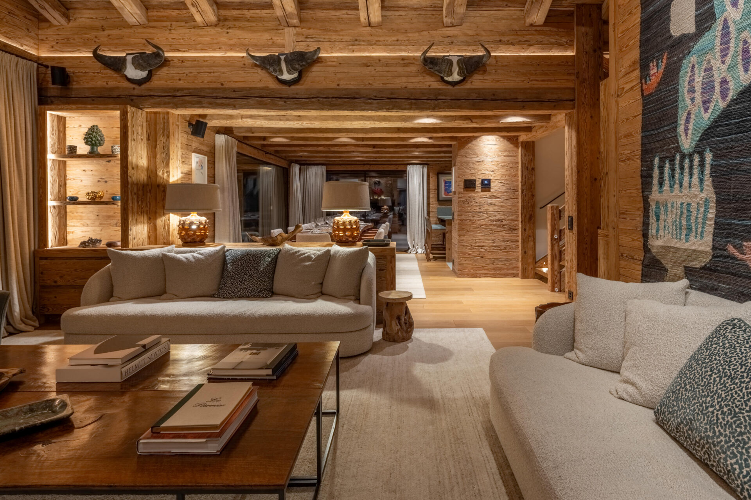
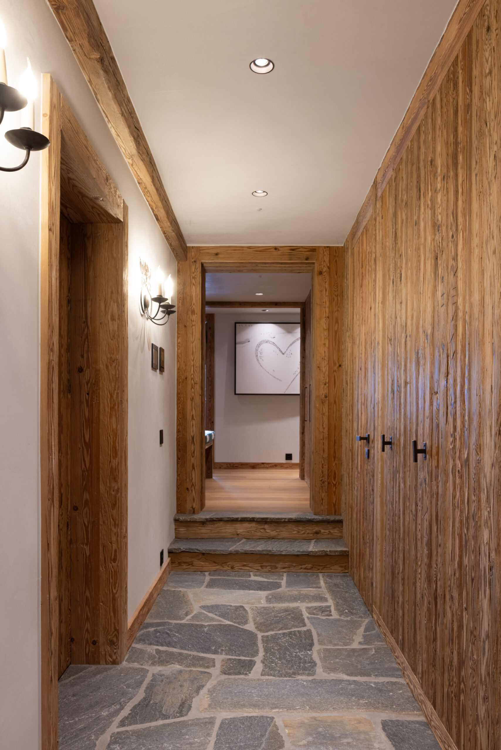
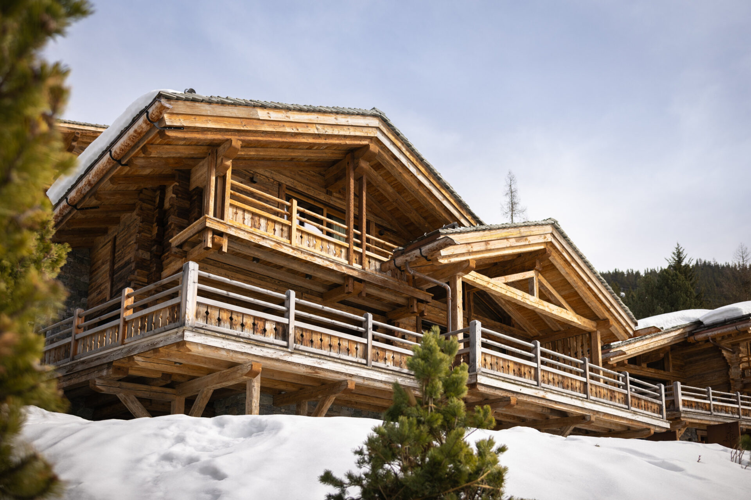
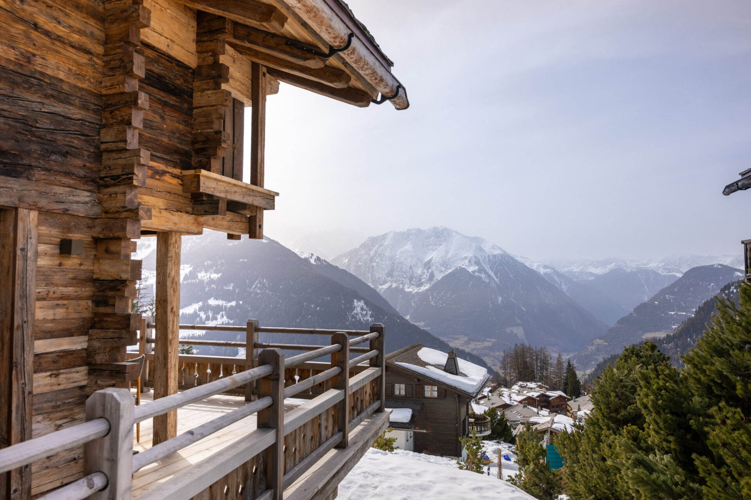
The chalet combines contemporary design with traditional alpine materials, creating a warm and welcoming atmosphere. Large windows throughout the property frame sweeping views of the surrounding mountains, including the Grand Combin massif.
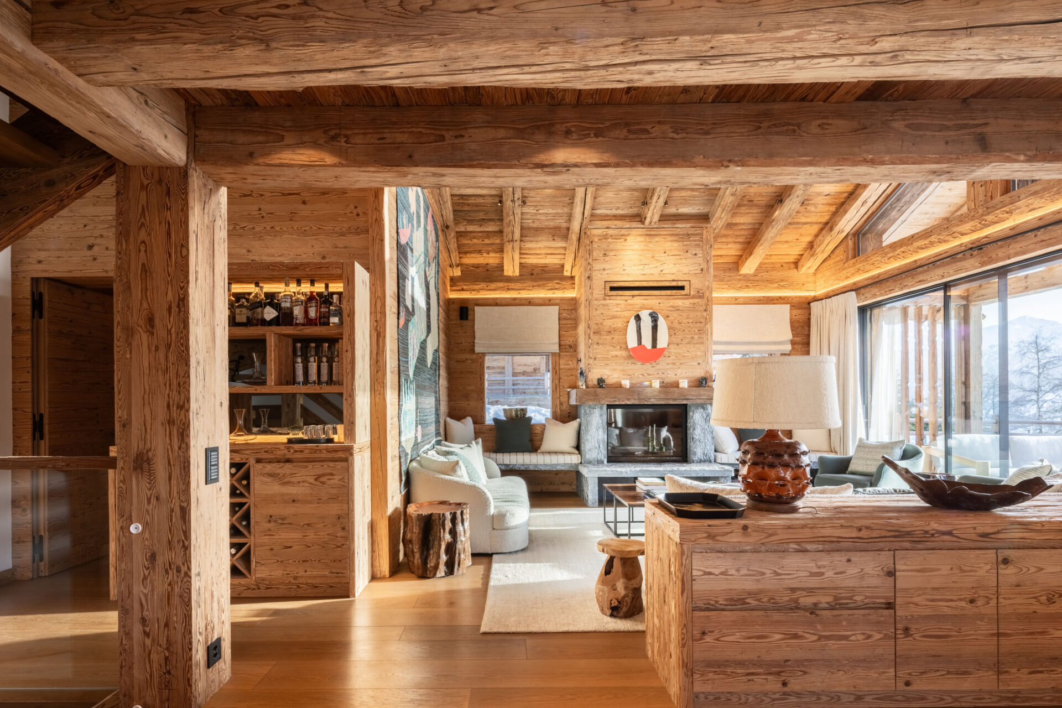
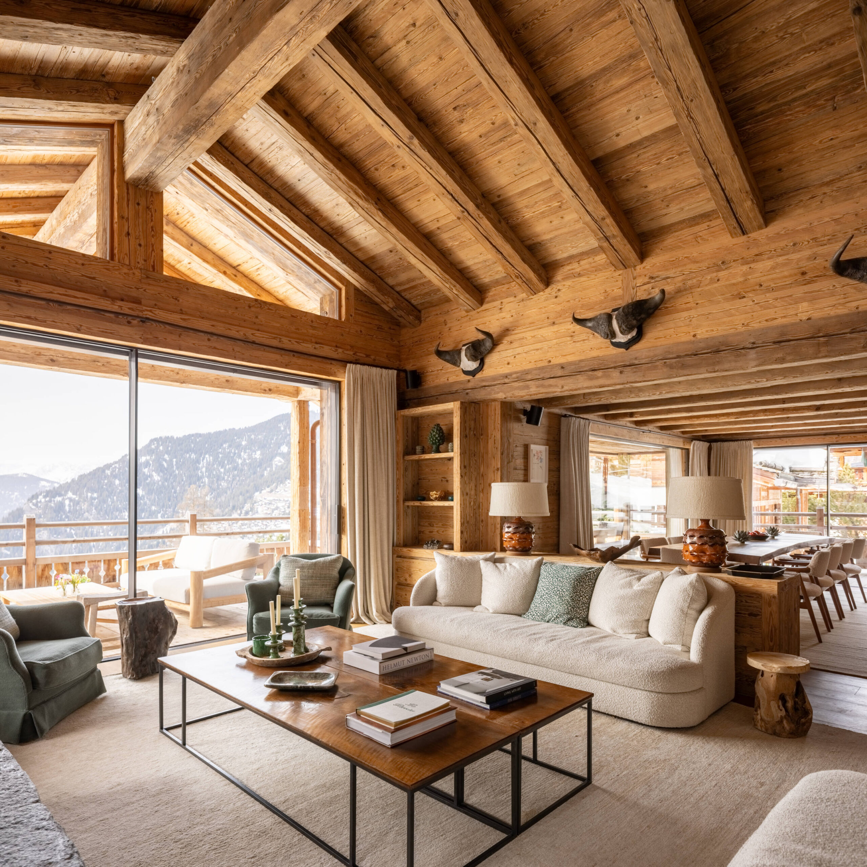
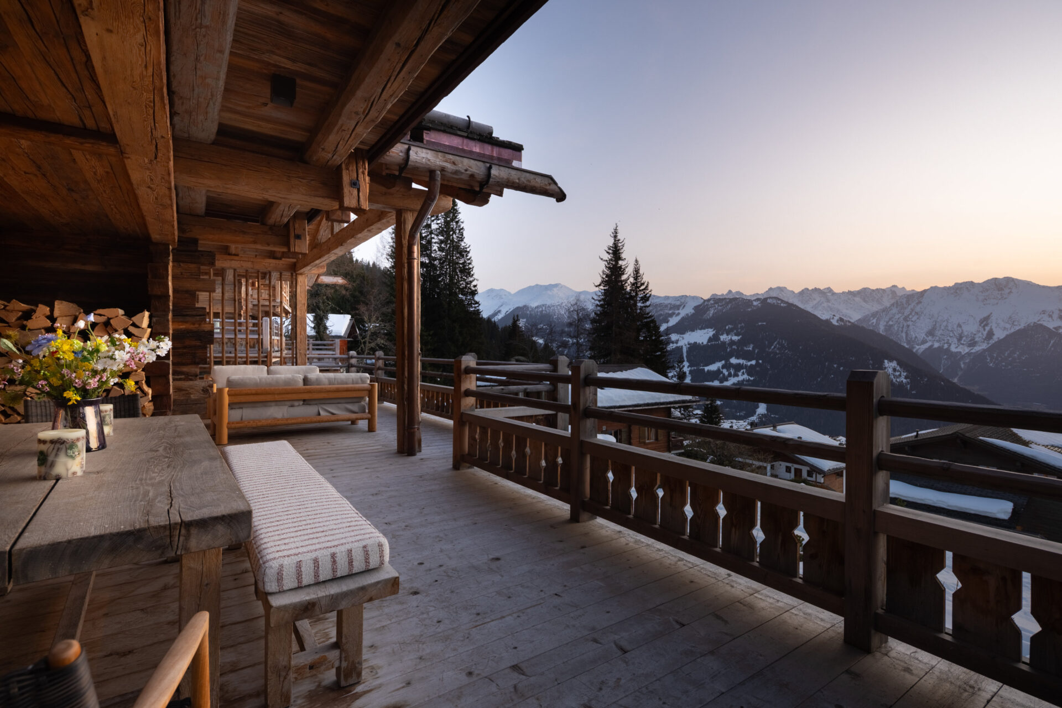
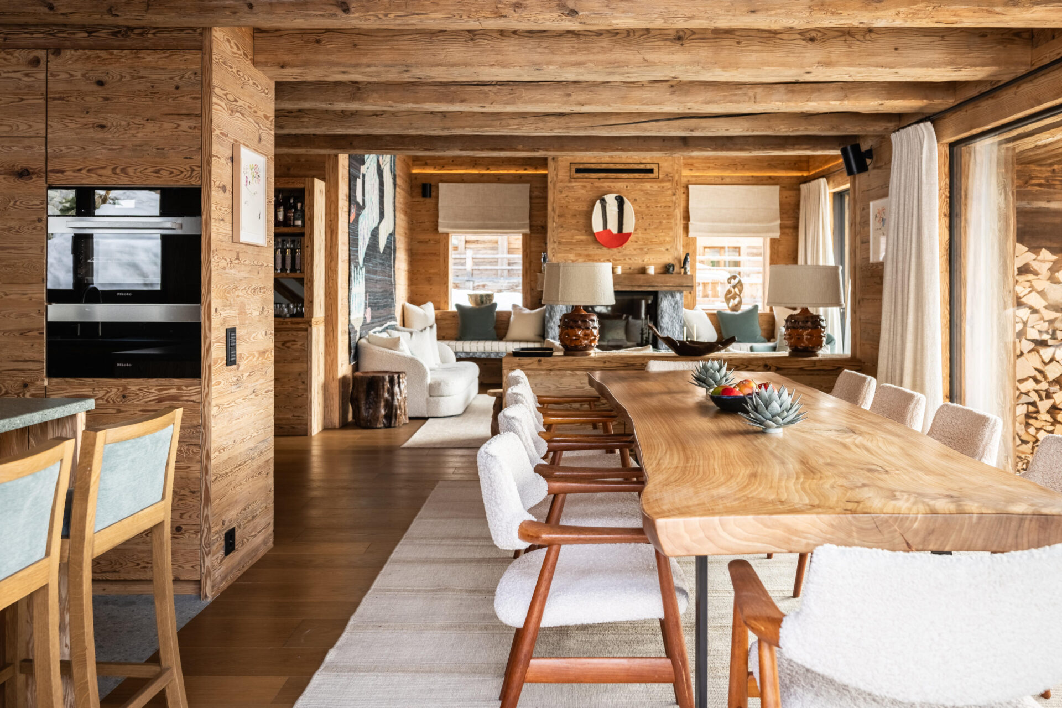
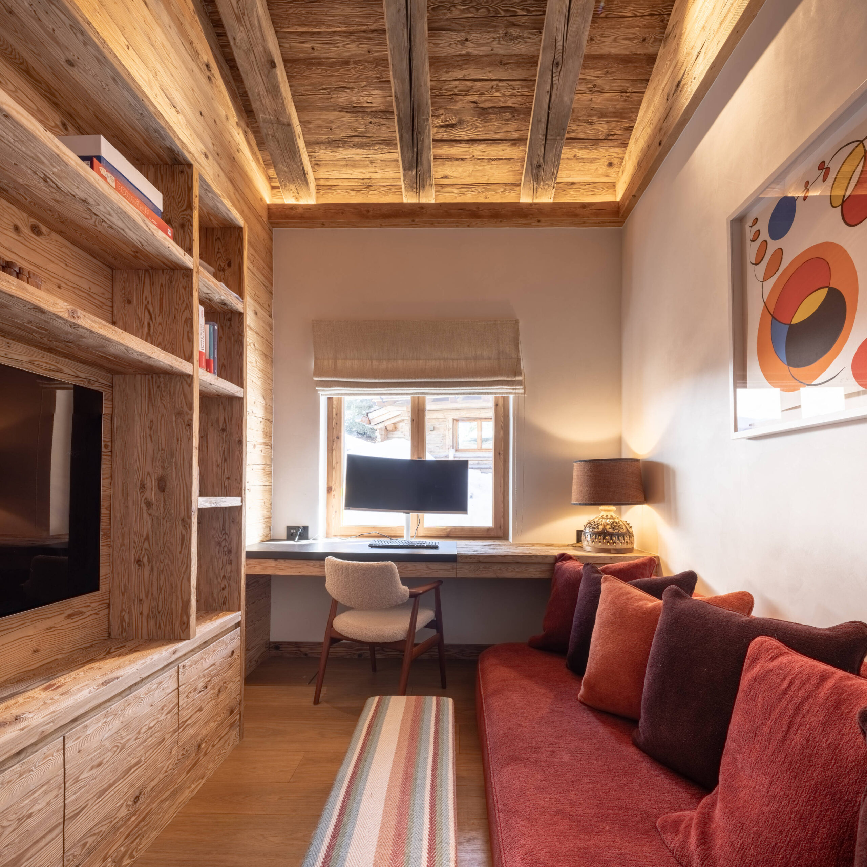
The main living space occupies the upper ground floor and comprises an open-plan lounge and dining area, two kitchens, a TV snug, a study area and a guest WC. An expansive wraparound terrace extends from the living area, providing additional space to enjoy the mountain setting.
Double height ceilings and floor-to-ceiling windows give the lounge area a light and airy ambience. Comfortable seating is arranged around a large stone fireplace, while exposed wooden beams and carefully selected furnishings add character without compromising the clean, contemporary aesthetic. Modern artwork and natural materials complement the chalet’s understated design.
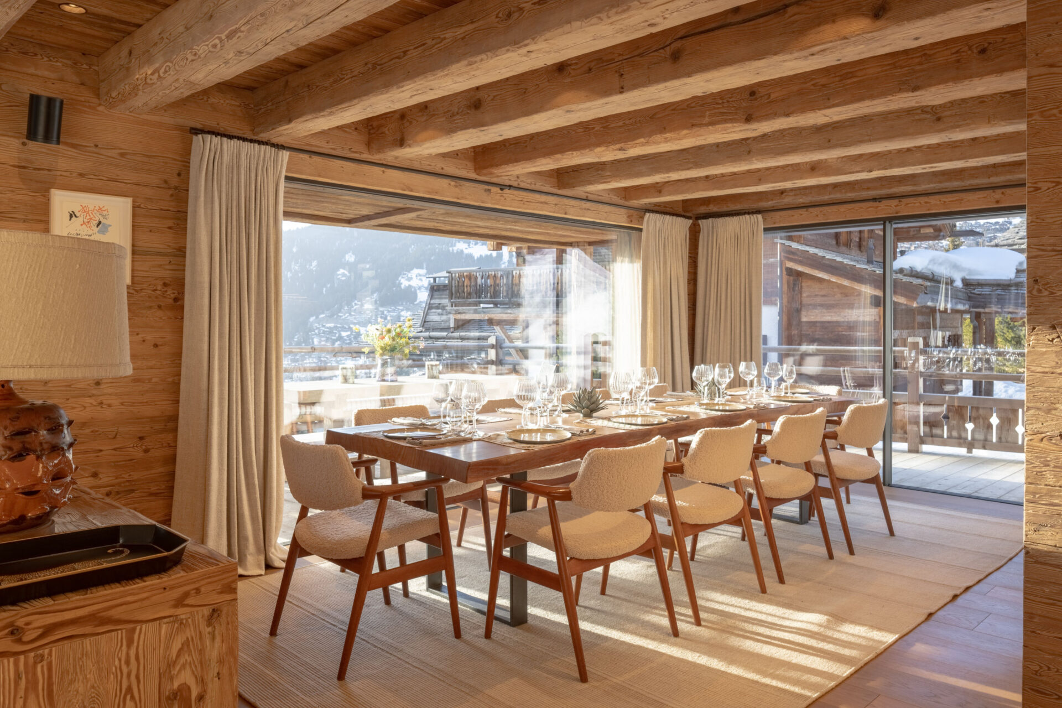
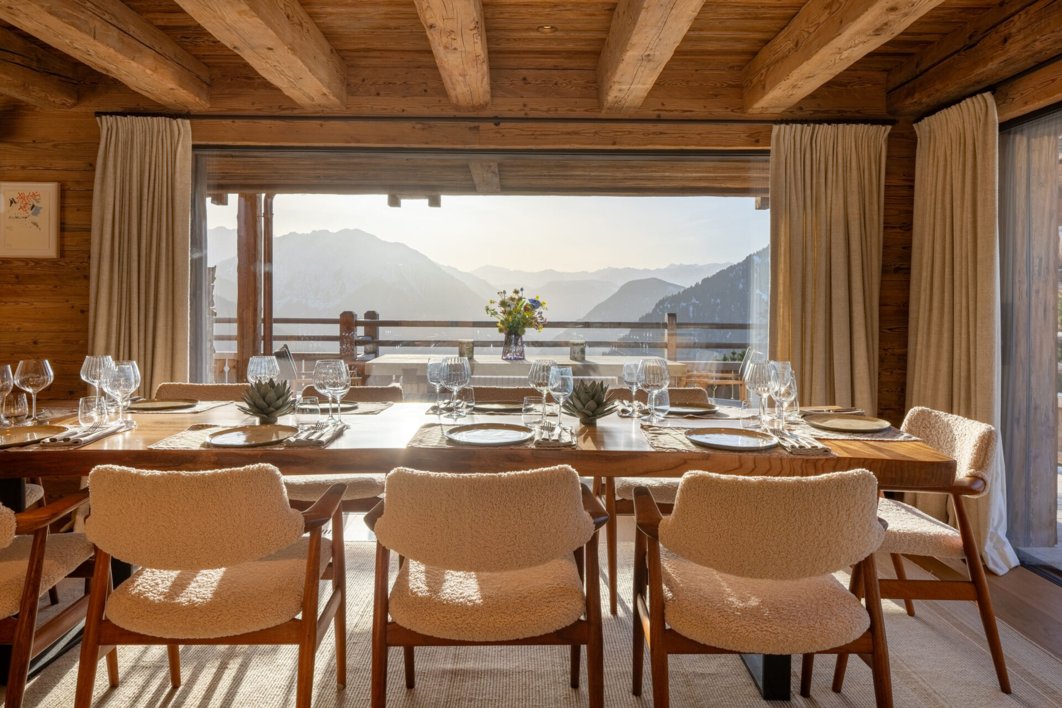
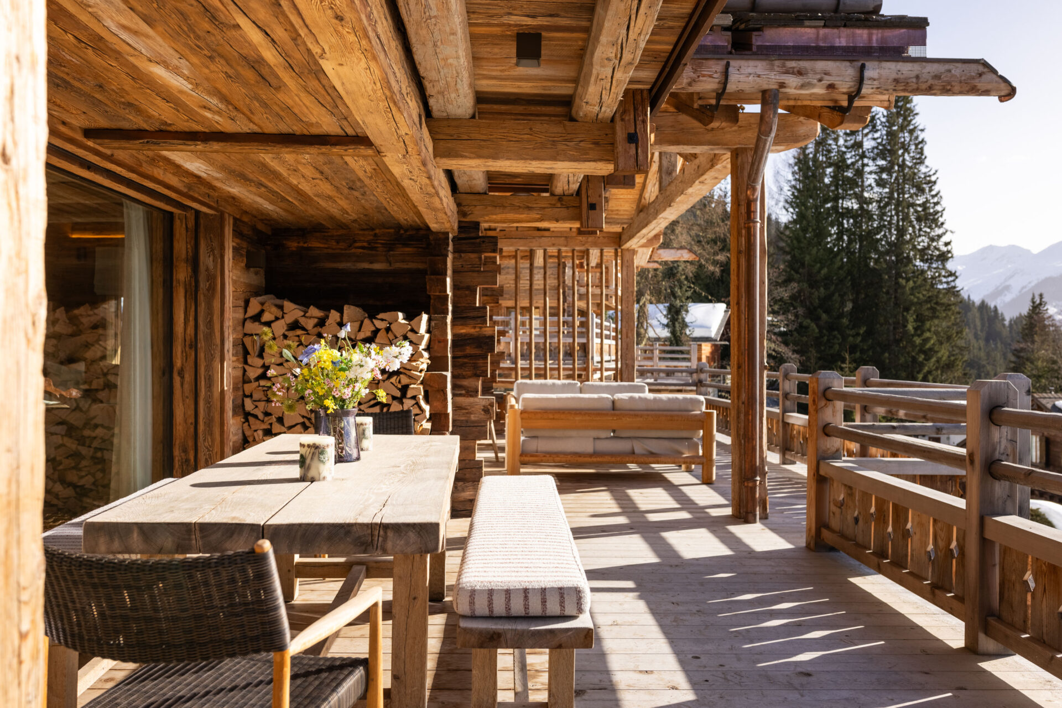
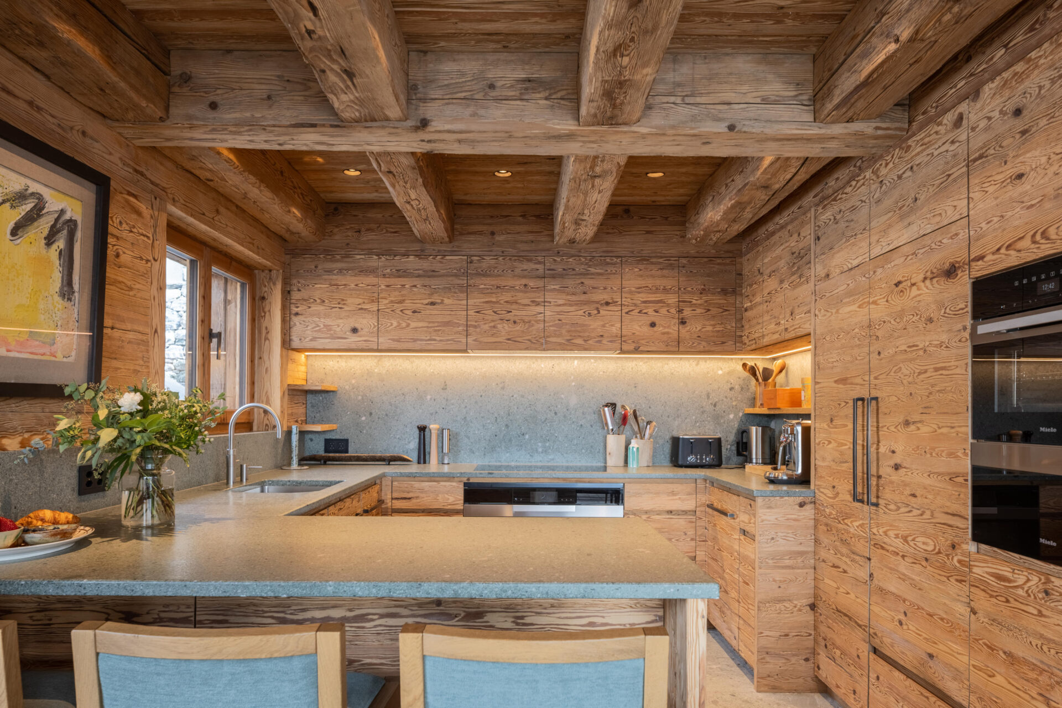
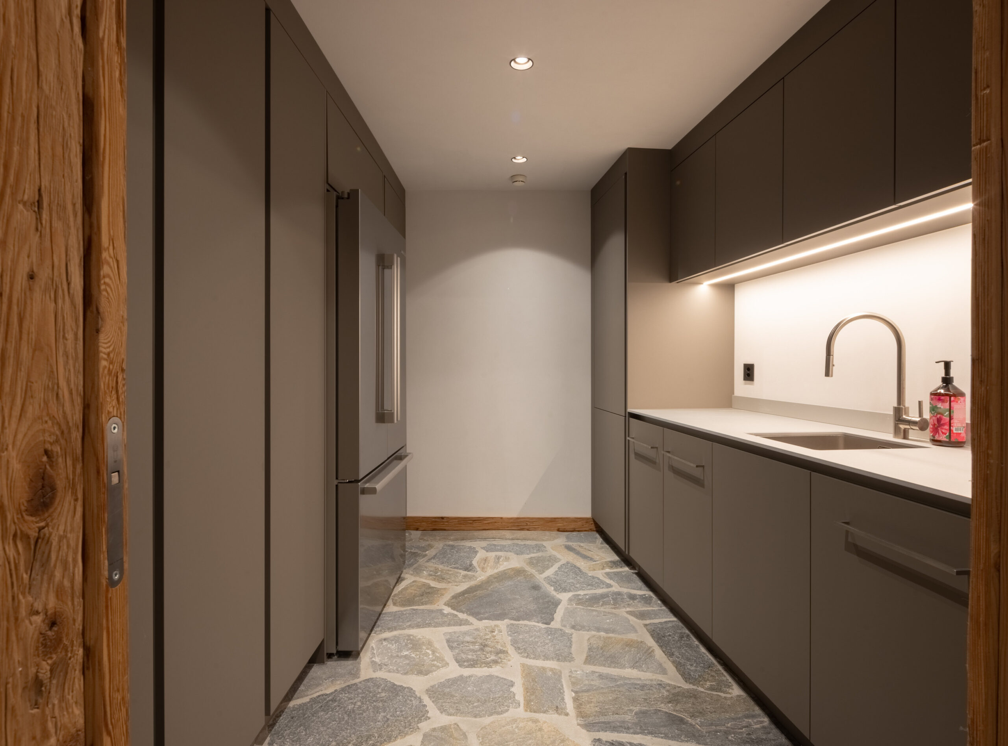
The dining area centres around a large wooden table that comfortably seats ten guests. Positioned beside the service kitchen, it enjoys views across the terrace and towards the mountains beyond. Outside, the terrace offers both a dining area for al fresco meals and a comfortable lounge space for relaxing with a drink at the end of the day. A second kitchen, located adjacent to the entrance hall, supports catered stays and private chef service. The TV snug provides a separate space for guests to unwind with a film or favourite series.
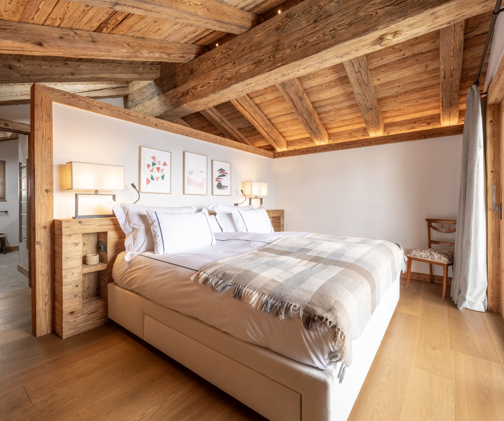
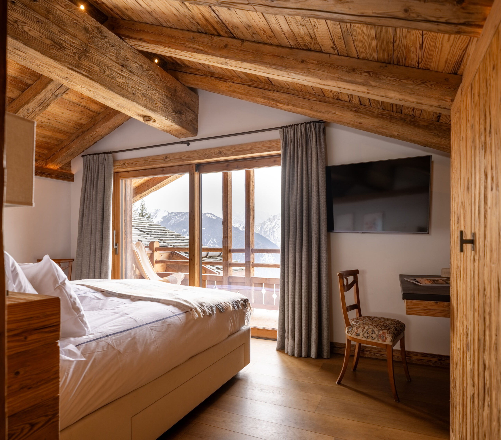
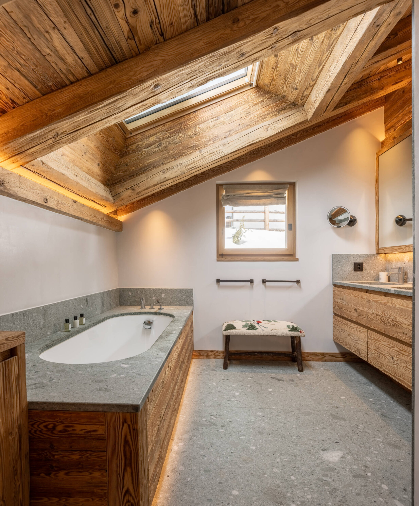
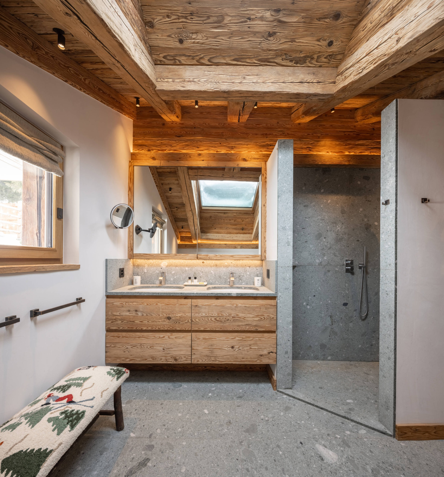
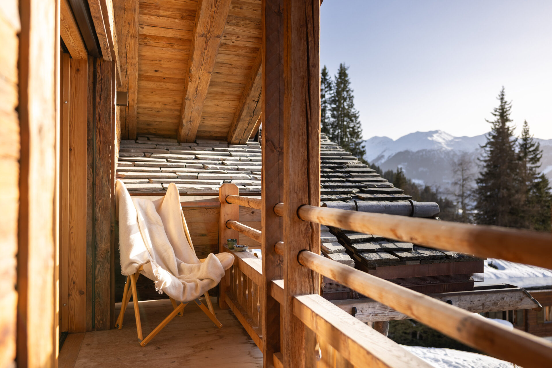
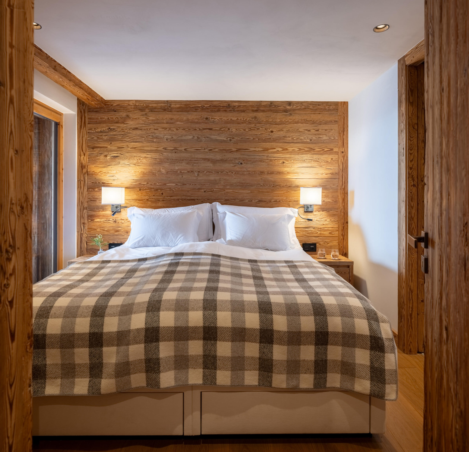
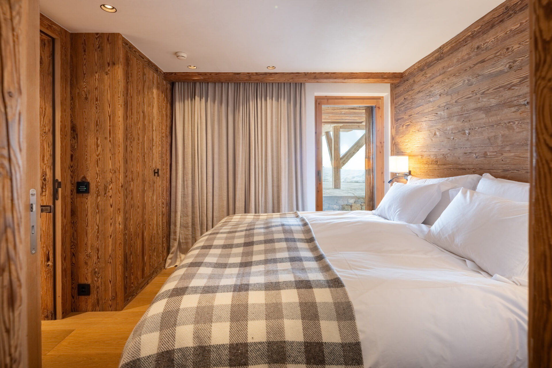
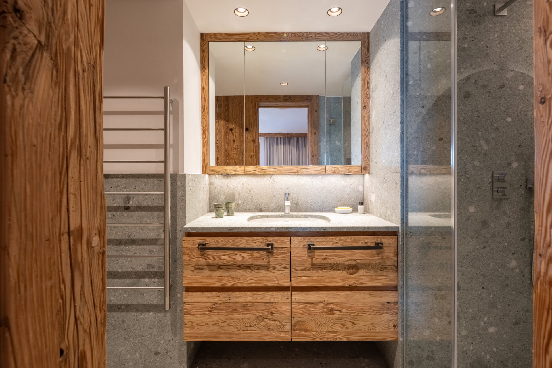
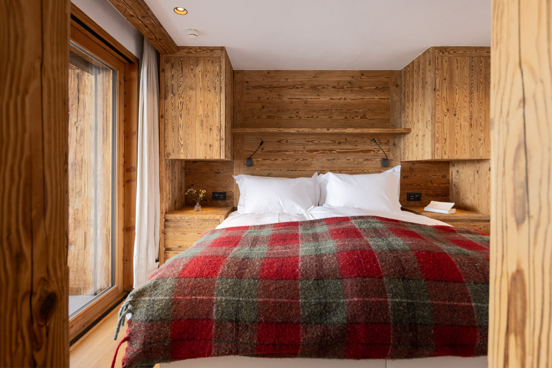
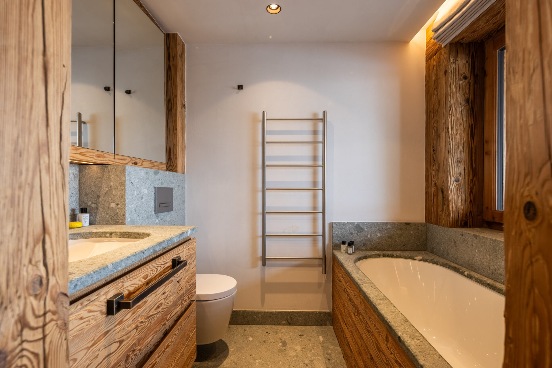
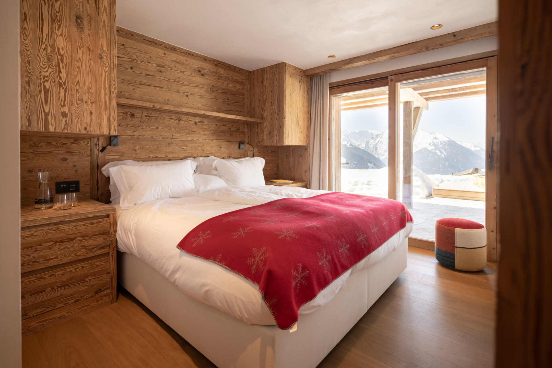
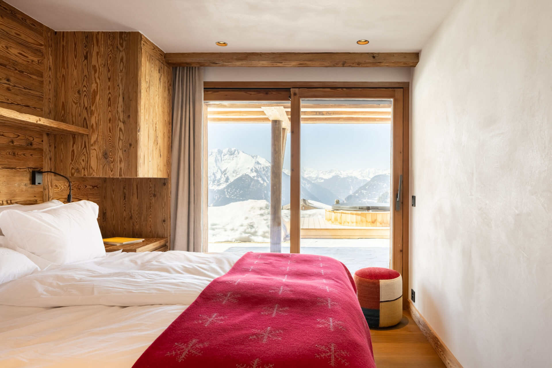
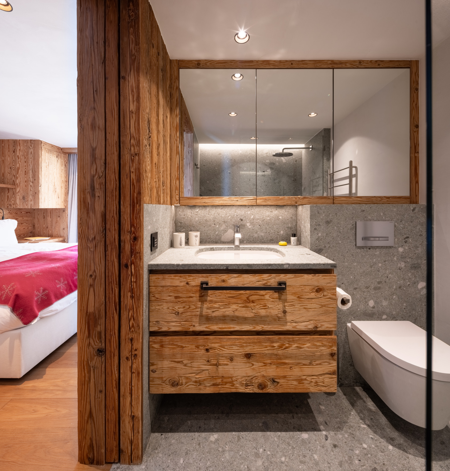
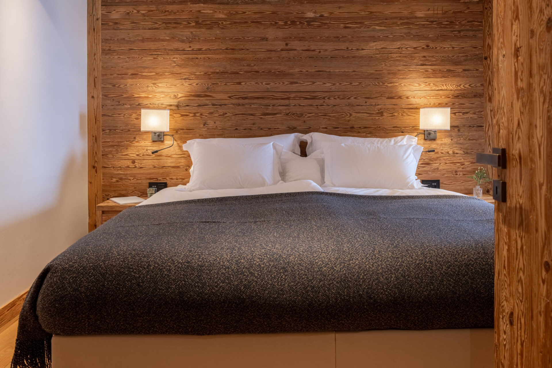
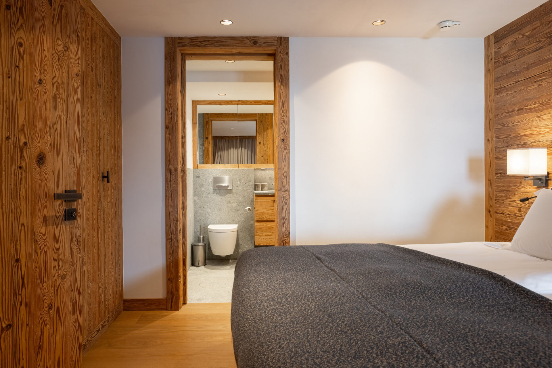
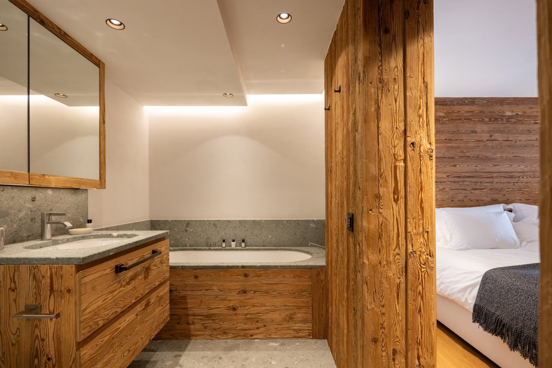
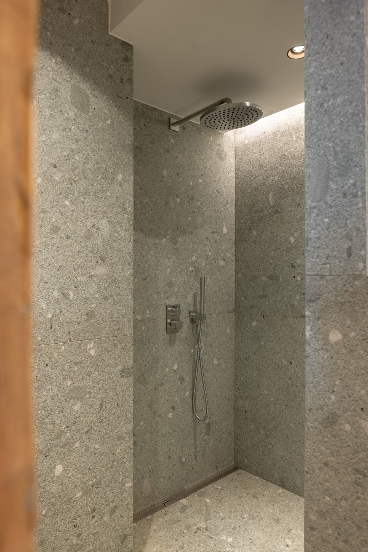
The master suite occupies the upper floor and is accessed from the living area. It features a king-size bed, a walk-in dressing room, a private balcony, a desk and an en-suite bathroom with separate shower and WC. Finished in a palette of natural wood, stone and muted colours, it offers a calm and comfortable retreat.
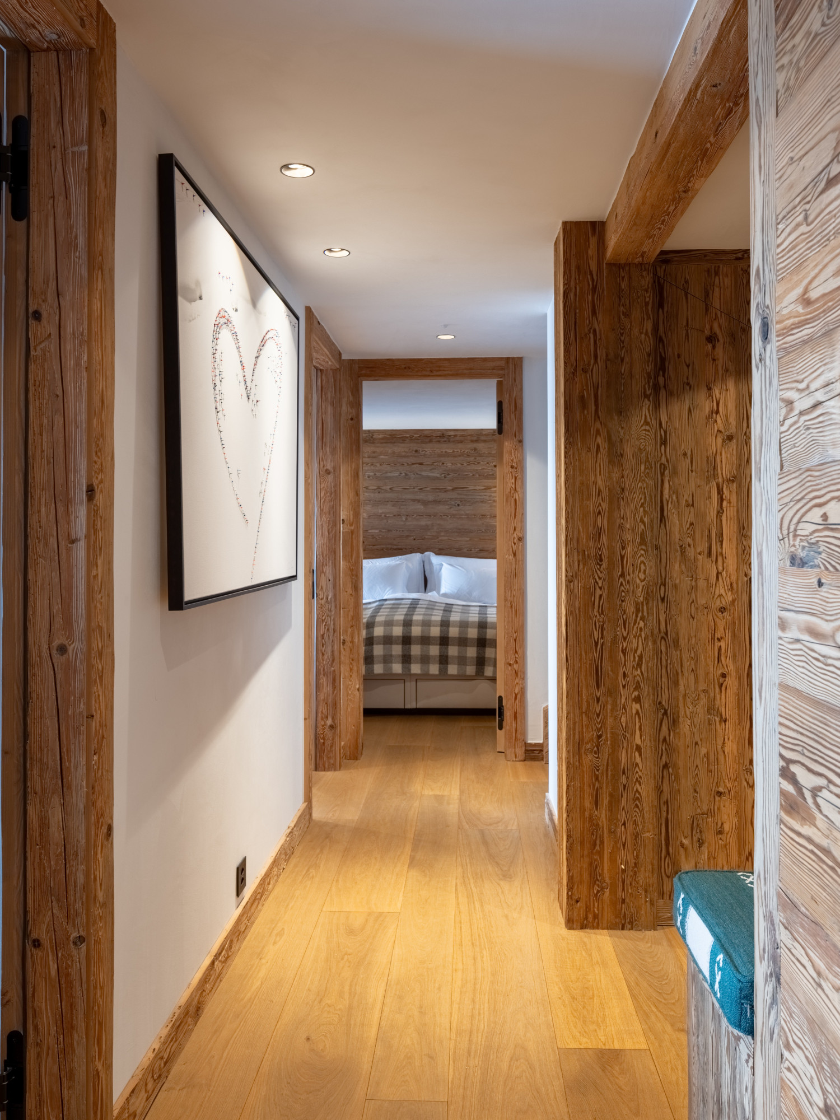
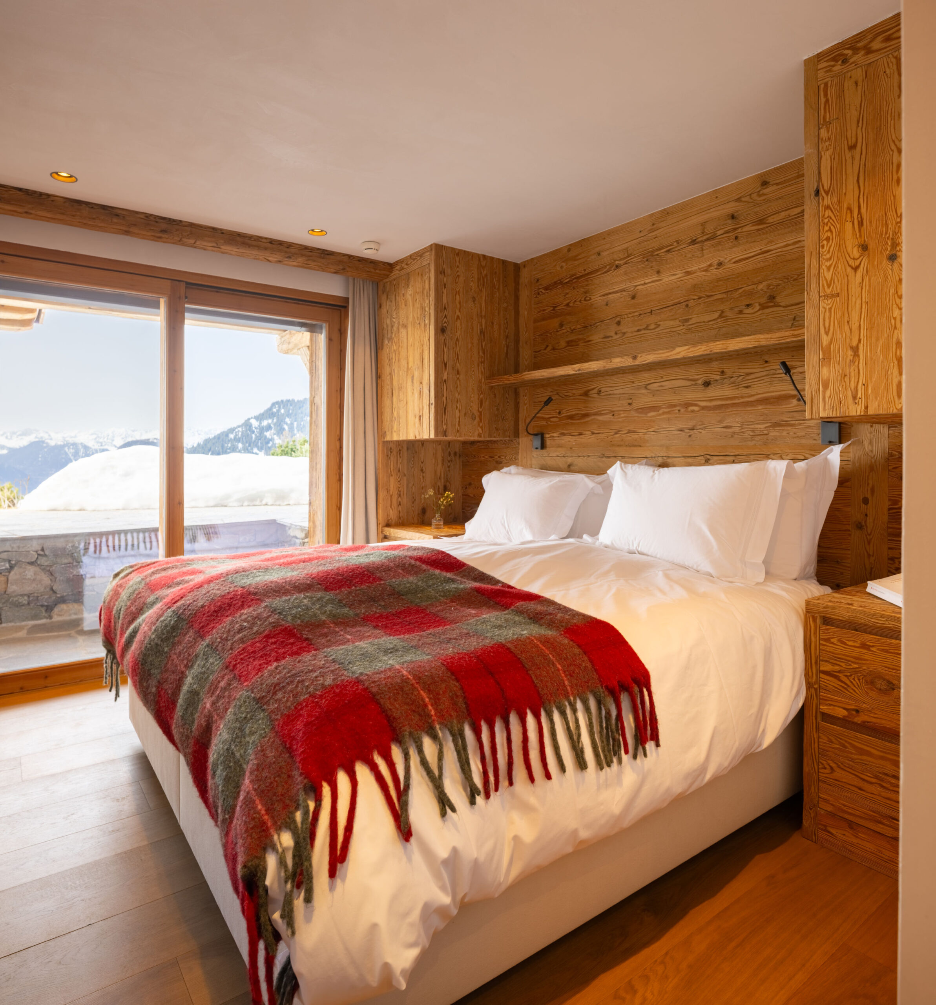
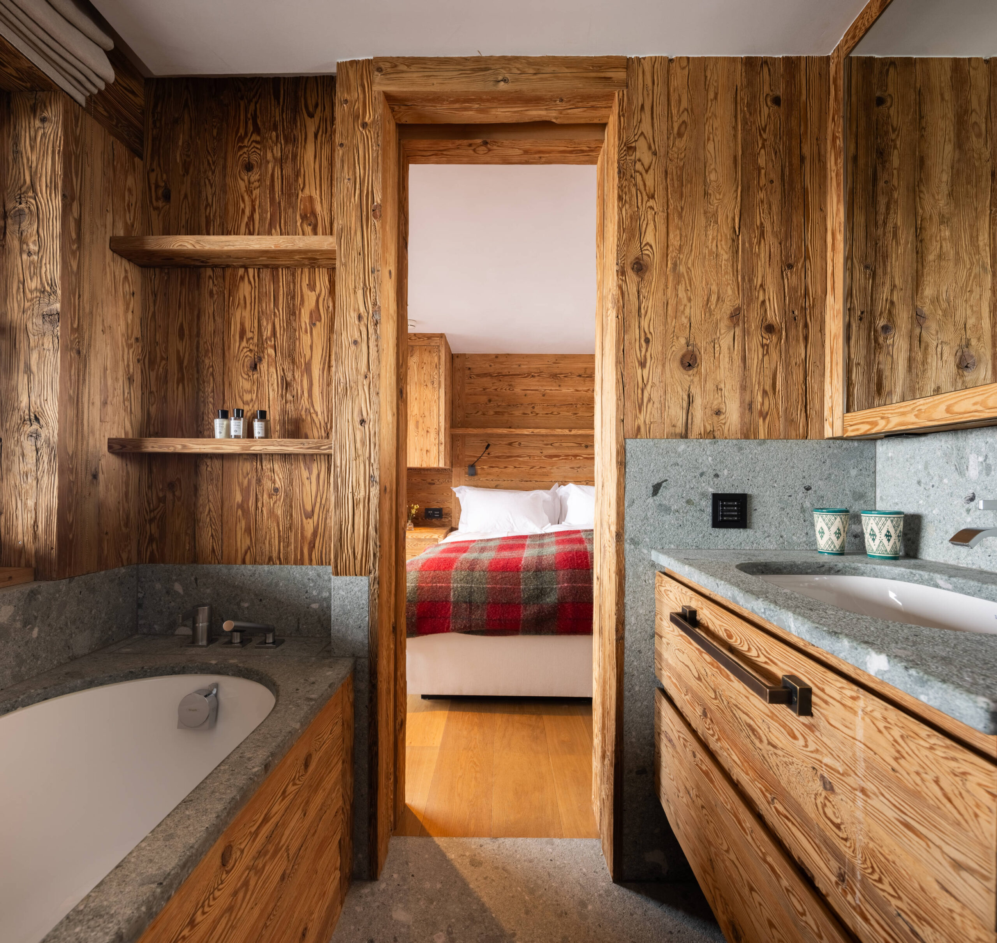
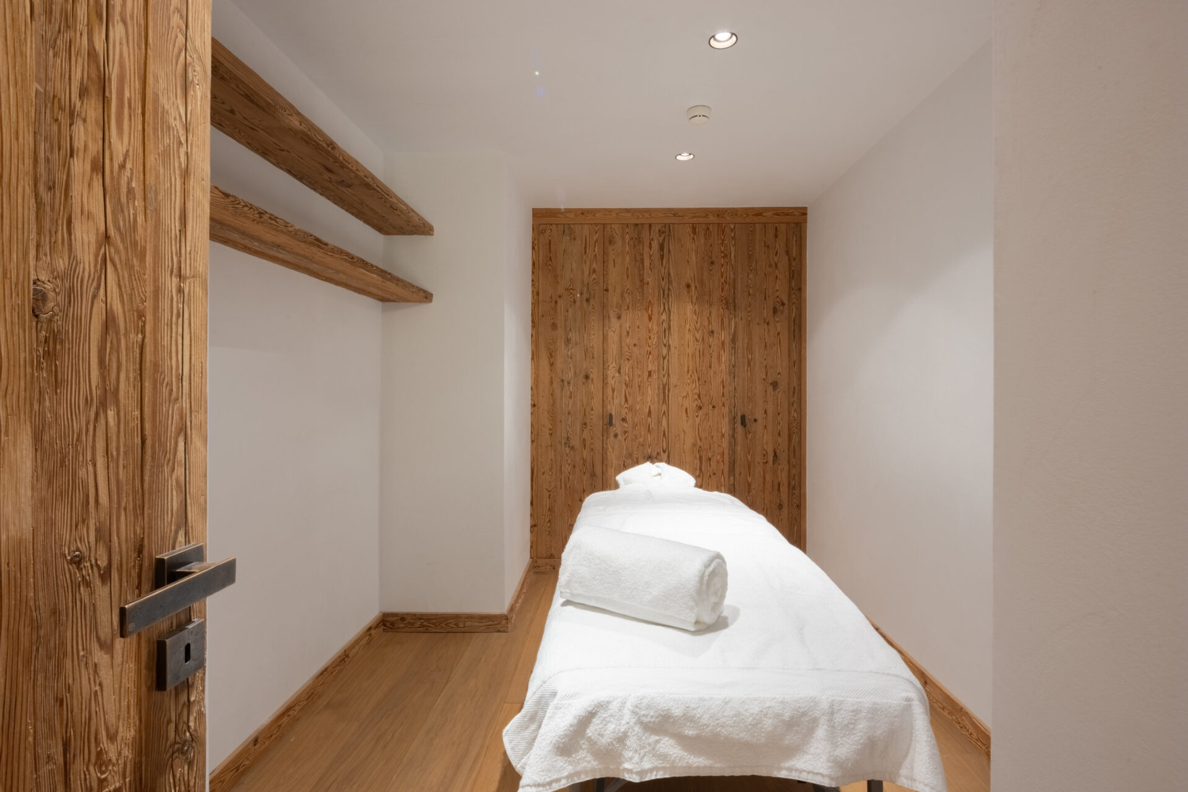
The other bedrooms are located on the lower ground floor, along with a massage and treatment room and a laundry room. One double bedroom has an en-suite bathroom with separate shower and access to the terrace. Two further double bedrooms each have en-suite shower rooms and terrace access, and a fourth double bedroom also has an en-suite bathroom and direct access to the terrace.
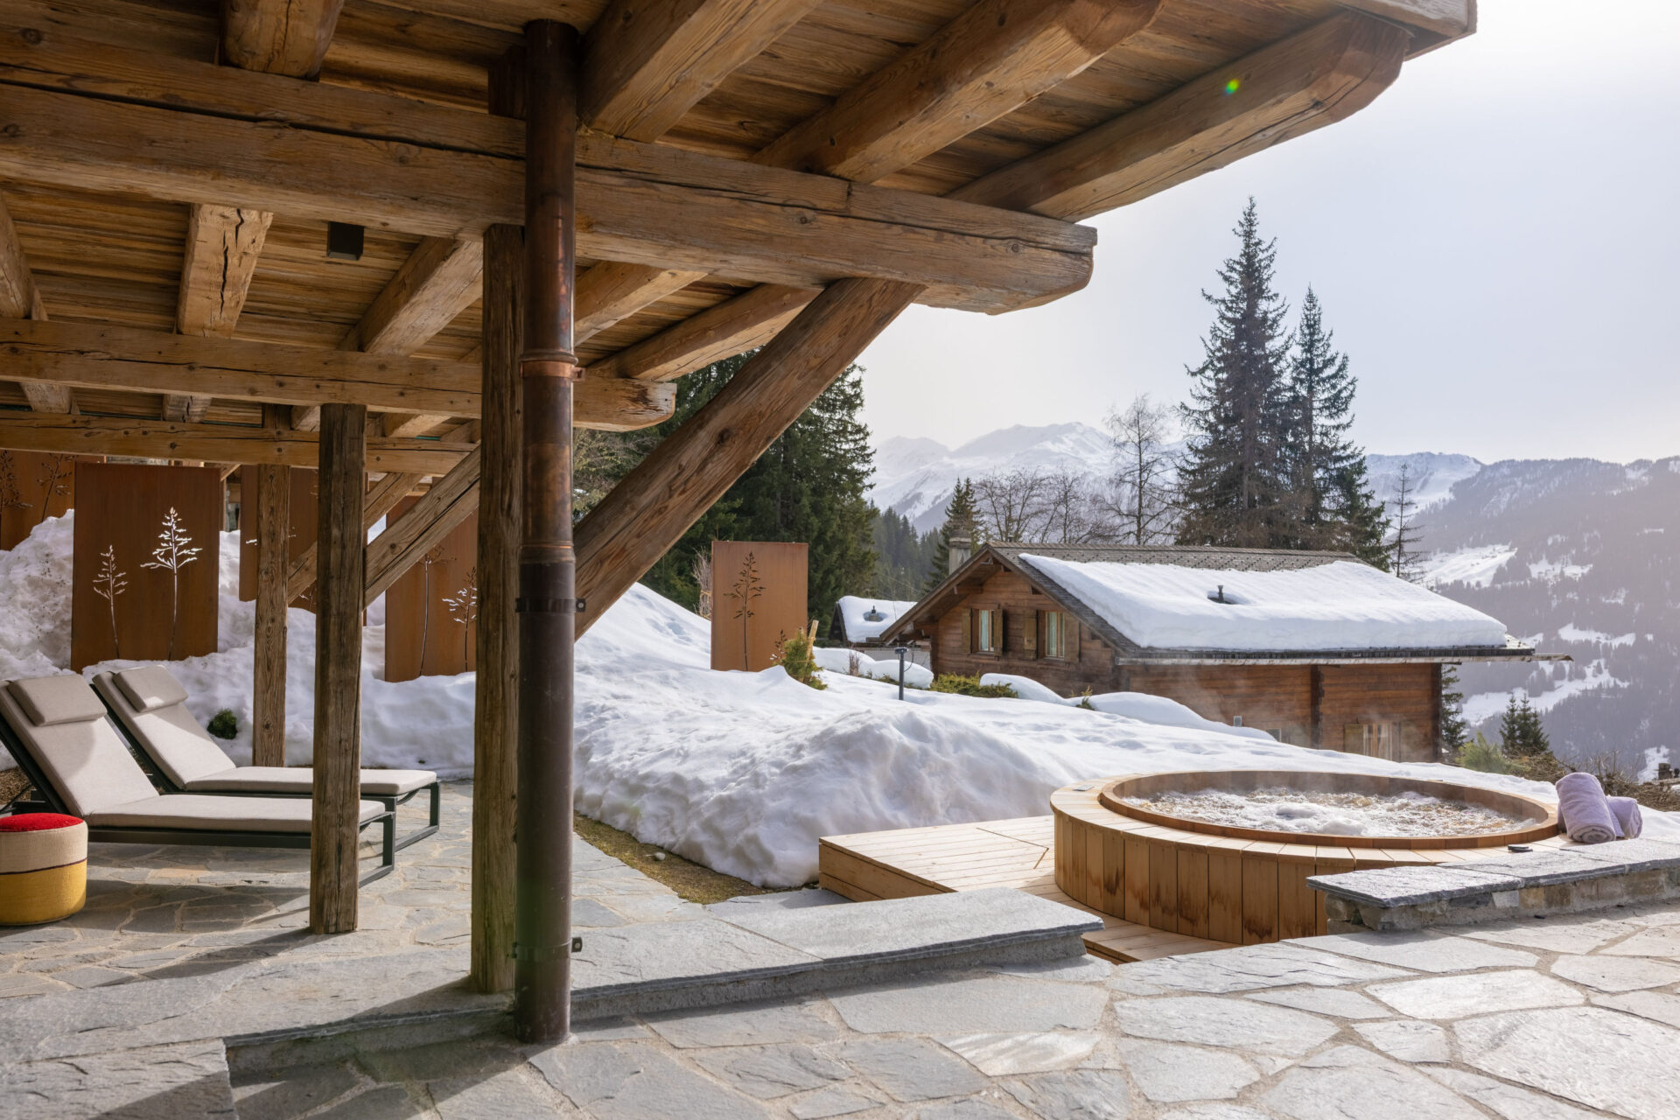
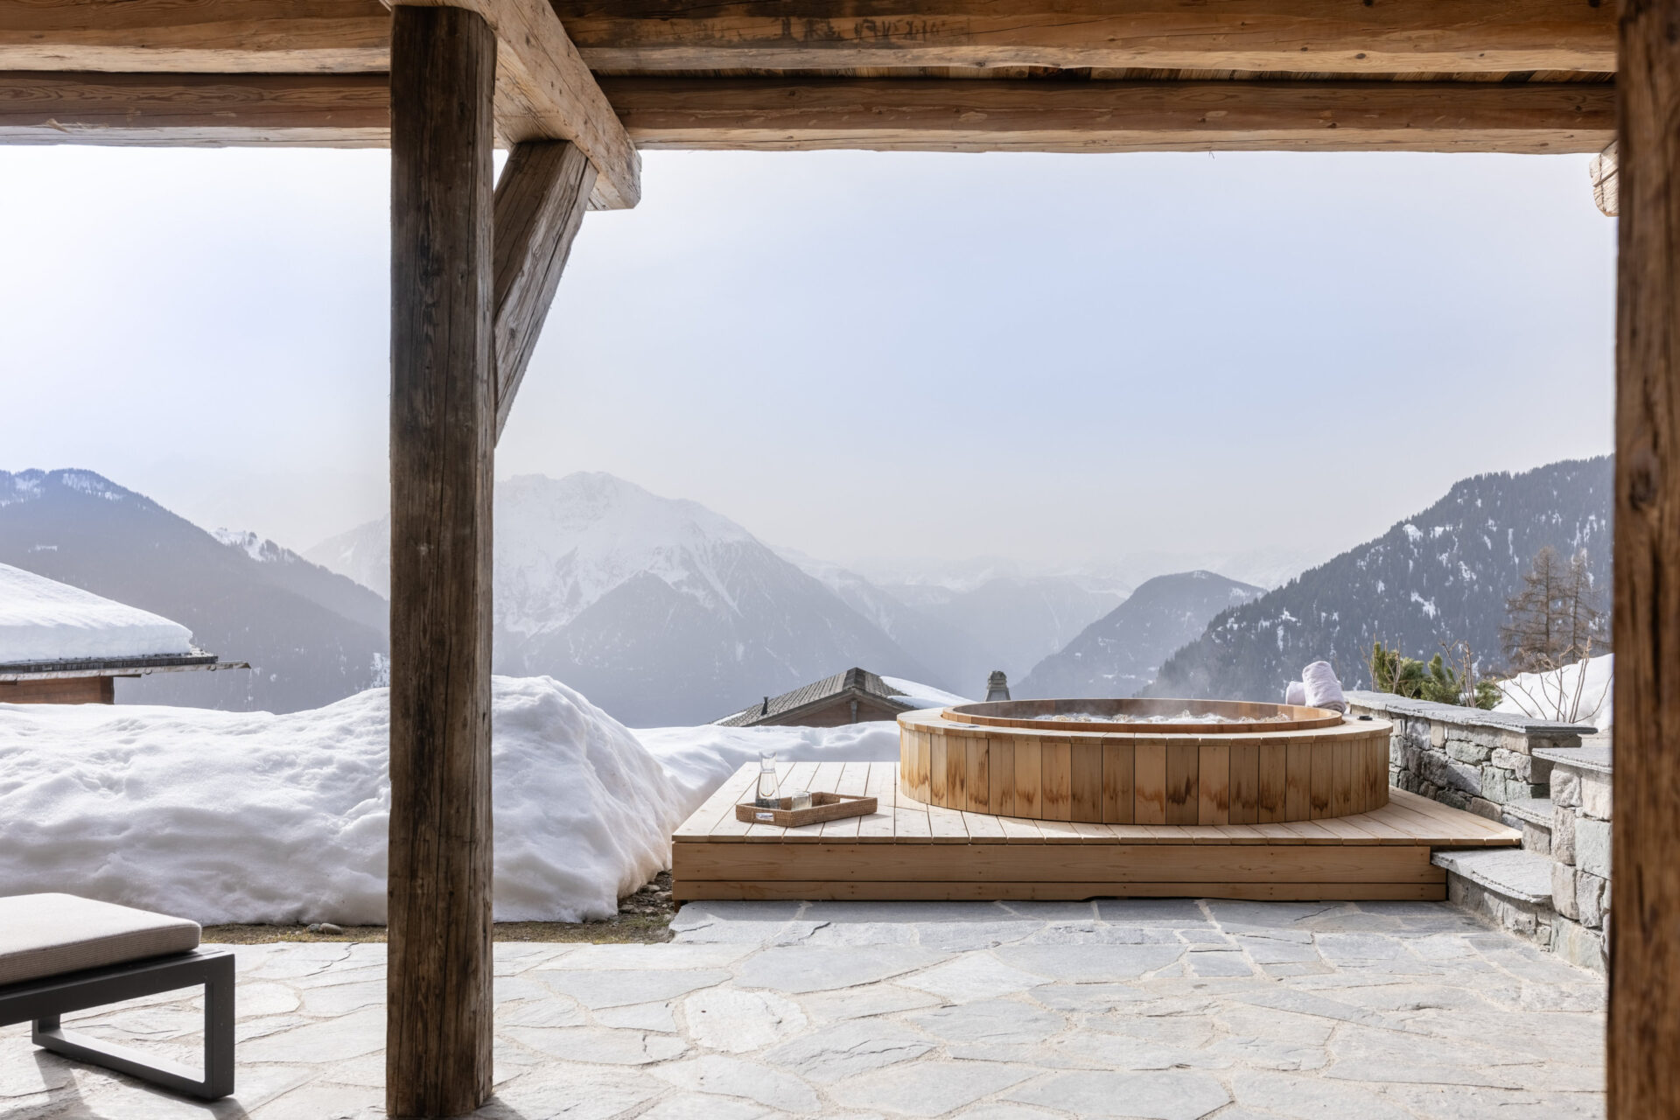
Out on the terrace there is an outdoor hot tub, providing a relaxing place to unwind while taking in the mountain views after a day on the slopes.
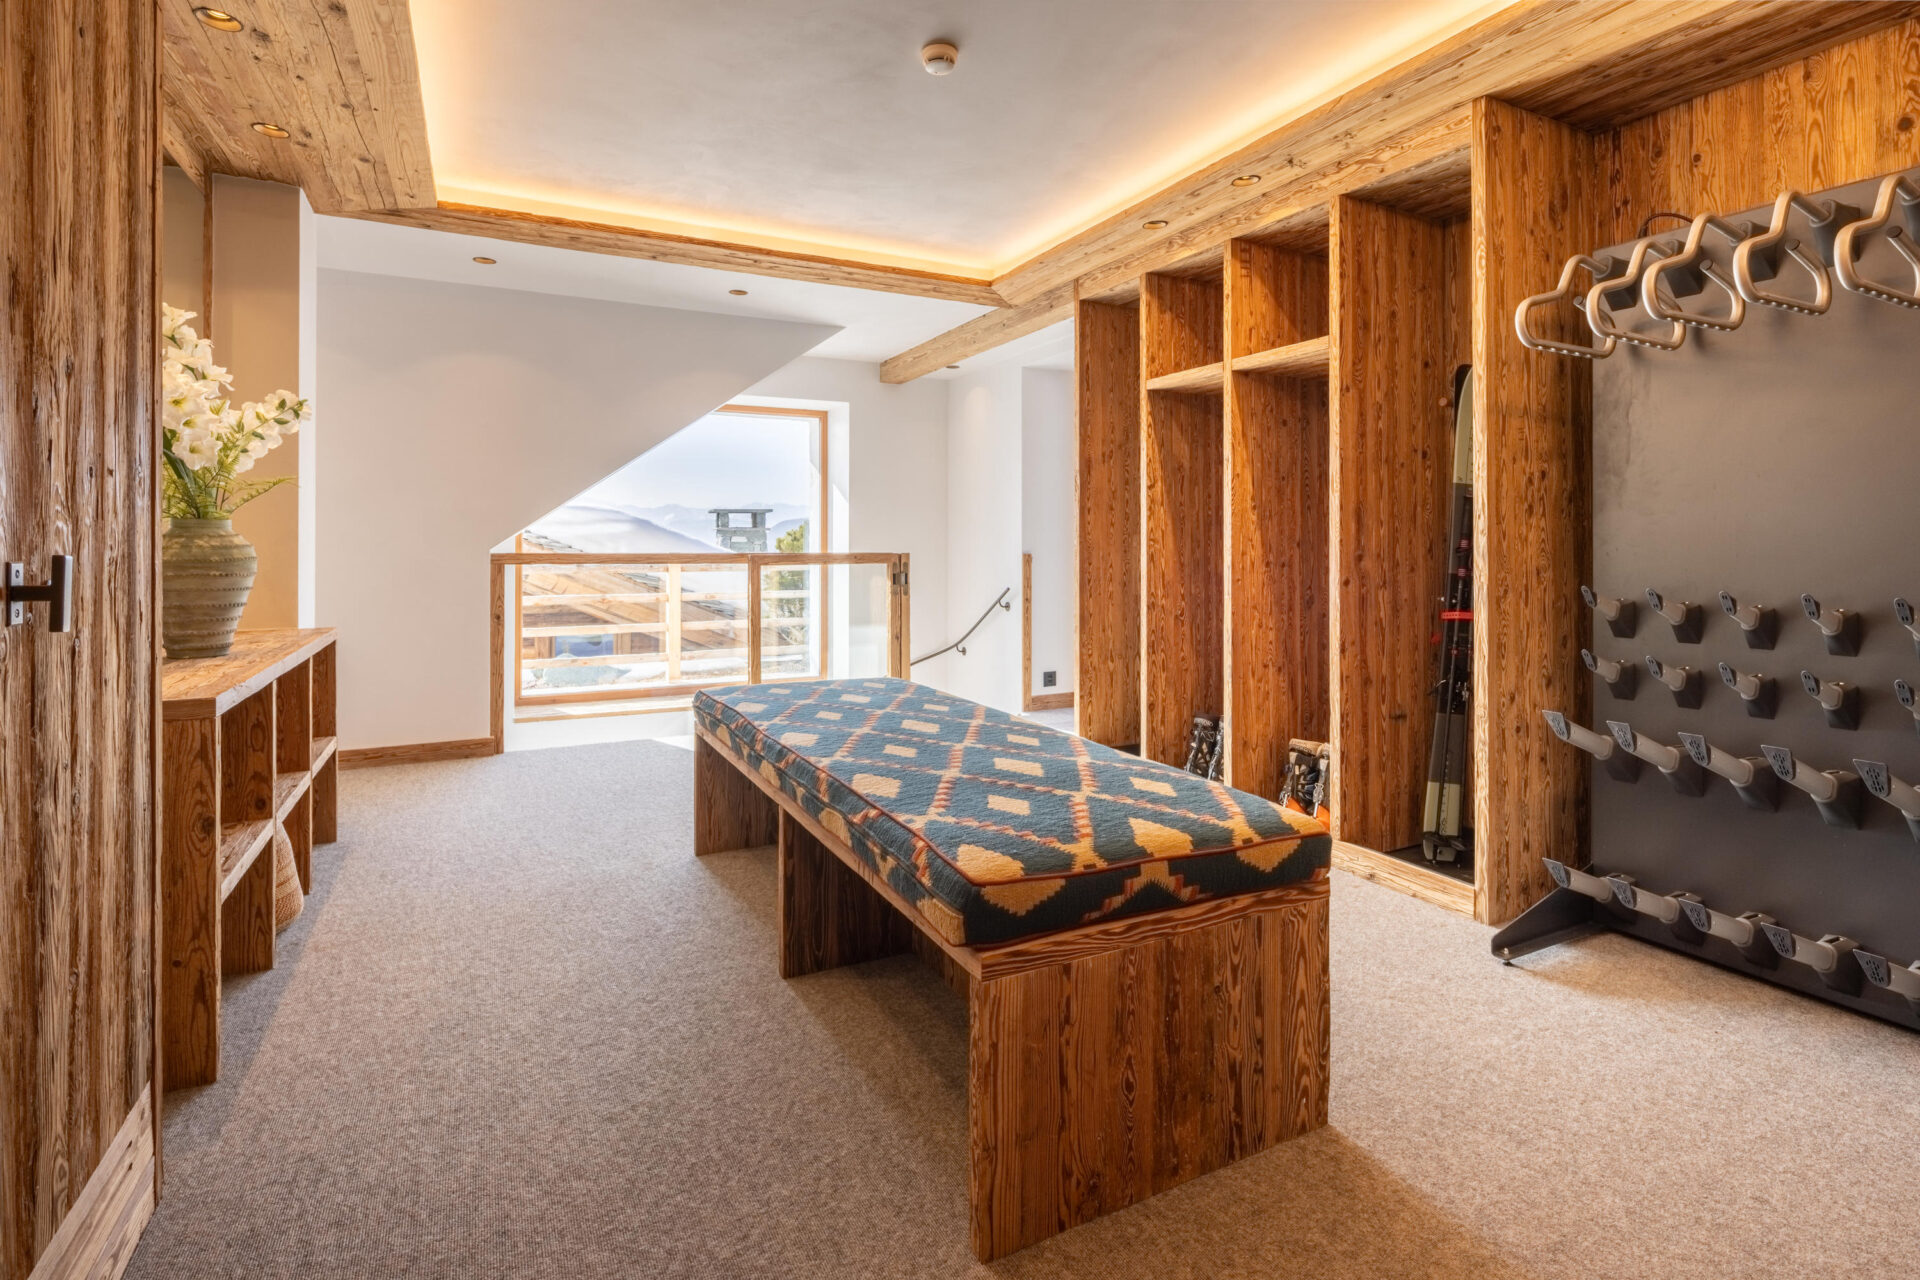
The entrance level has a ski room with heated boot dryers and ample storage for equipment, and a guest WC. A private owners’ storage room is also located on this floor. Above, a secure garage provides covered parking for guests’ vehicles.
Throughout the chalet, the layout and facilities have been thoughtfully designed to support relaxed and comfortable alpine living, whether travelling with family or a group of friends.