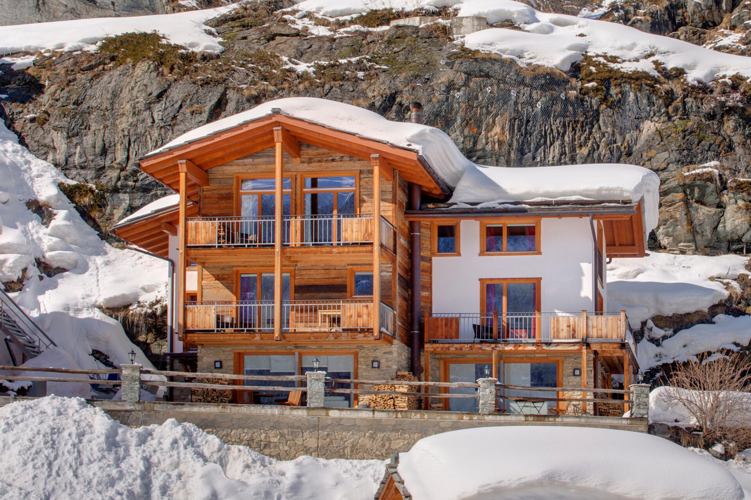
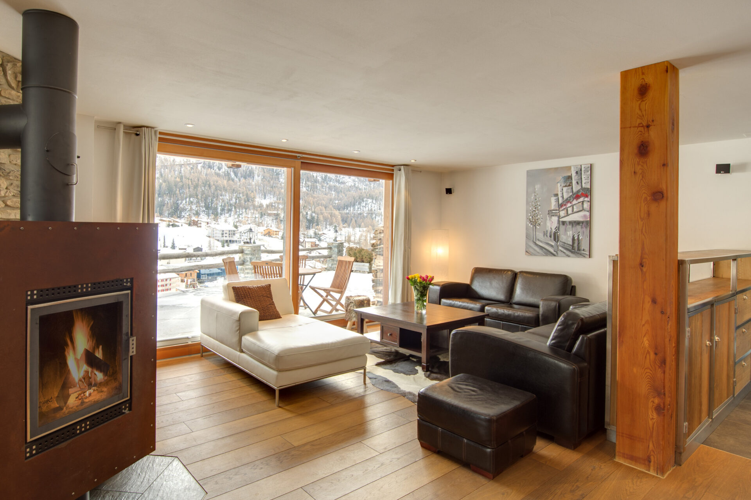
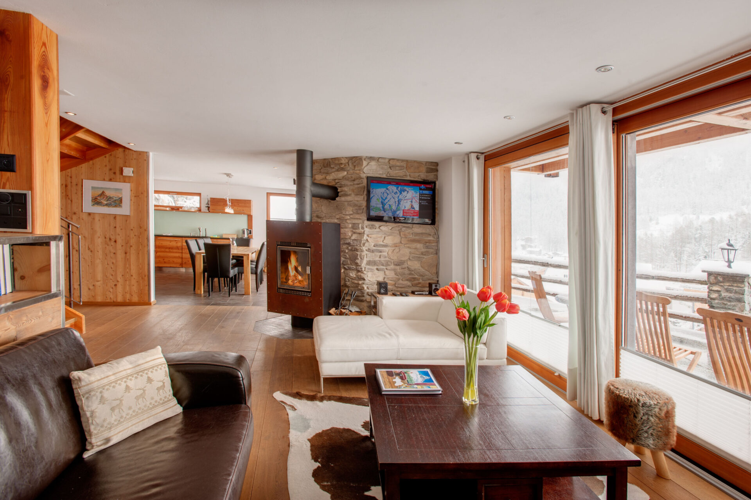
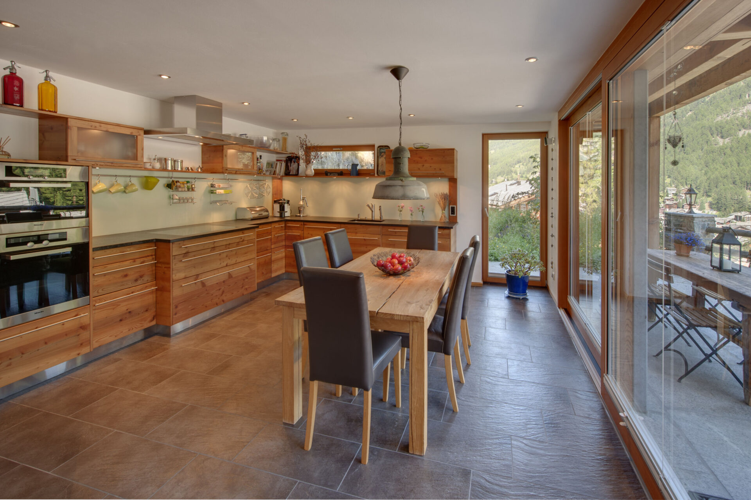
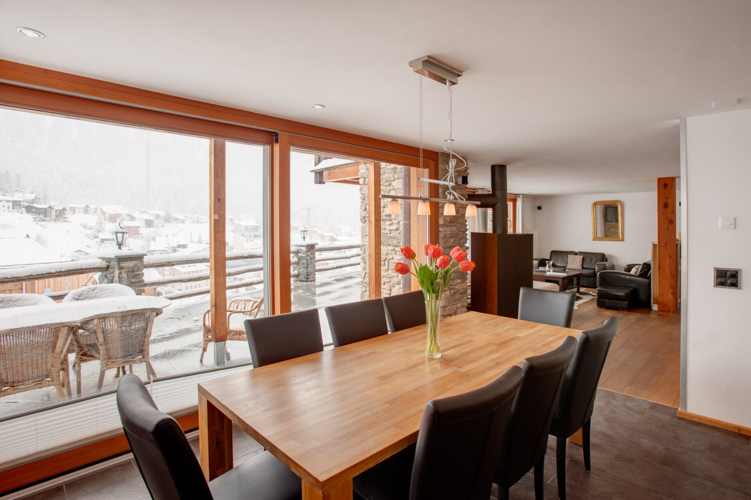
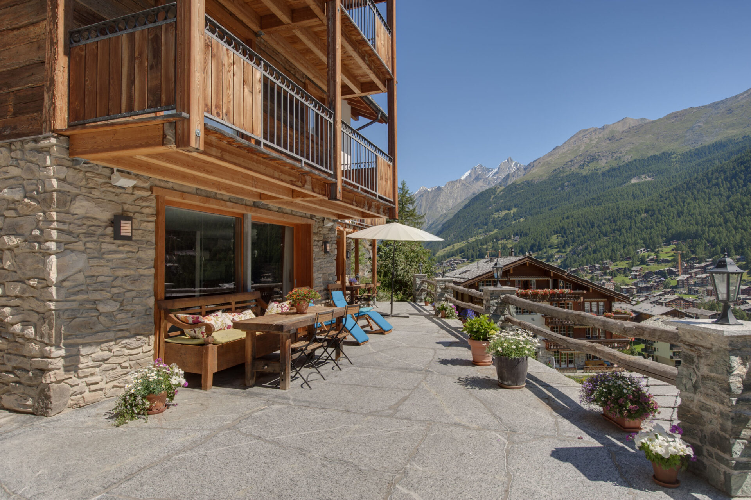
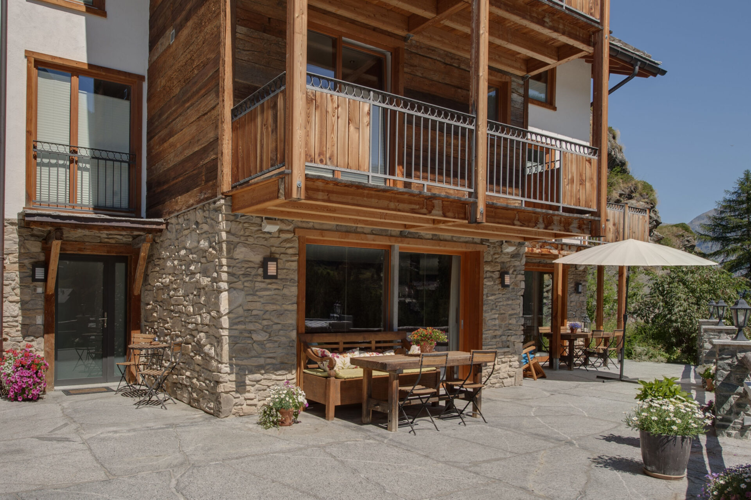
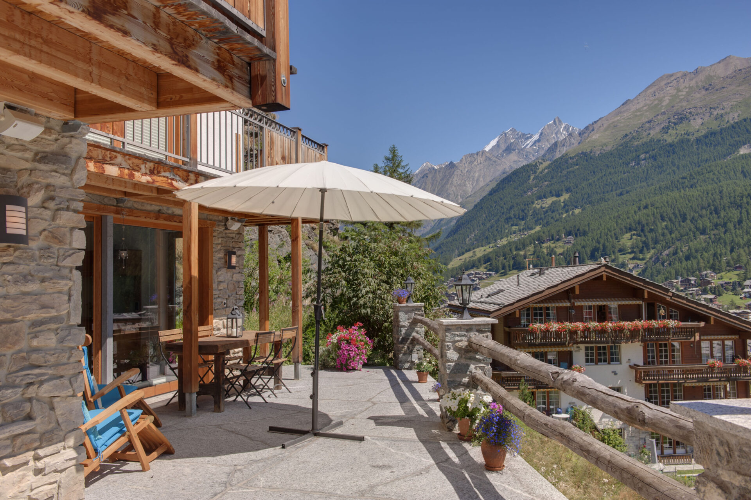
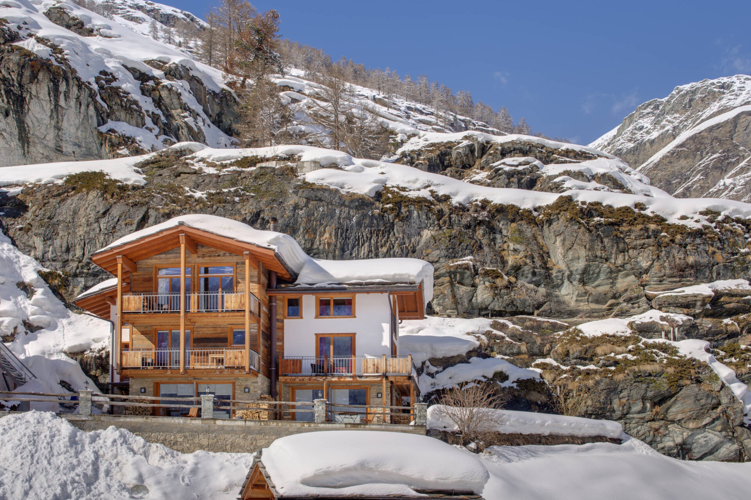
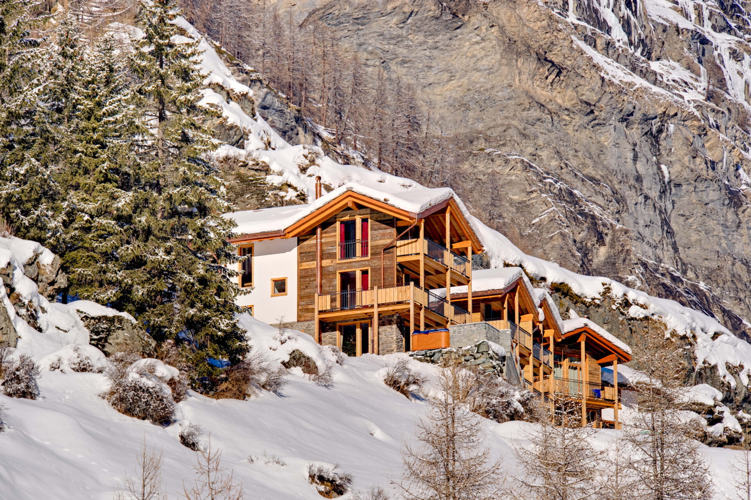
Chalet Ibron is a free standing three-storey chalet in a hillside location above central Zermatt. The elevated situation gives uninterrupted views over the resort to the high mountains on the other side of the valley.
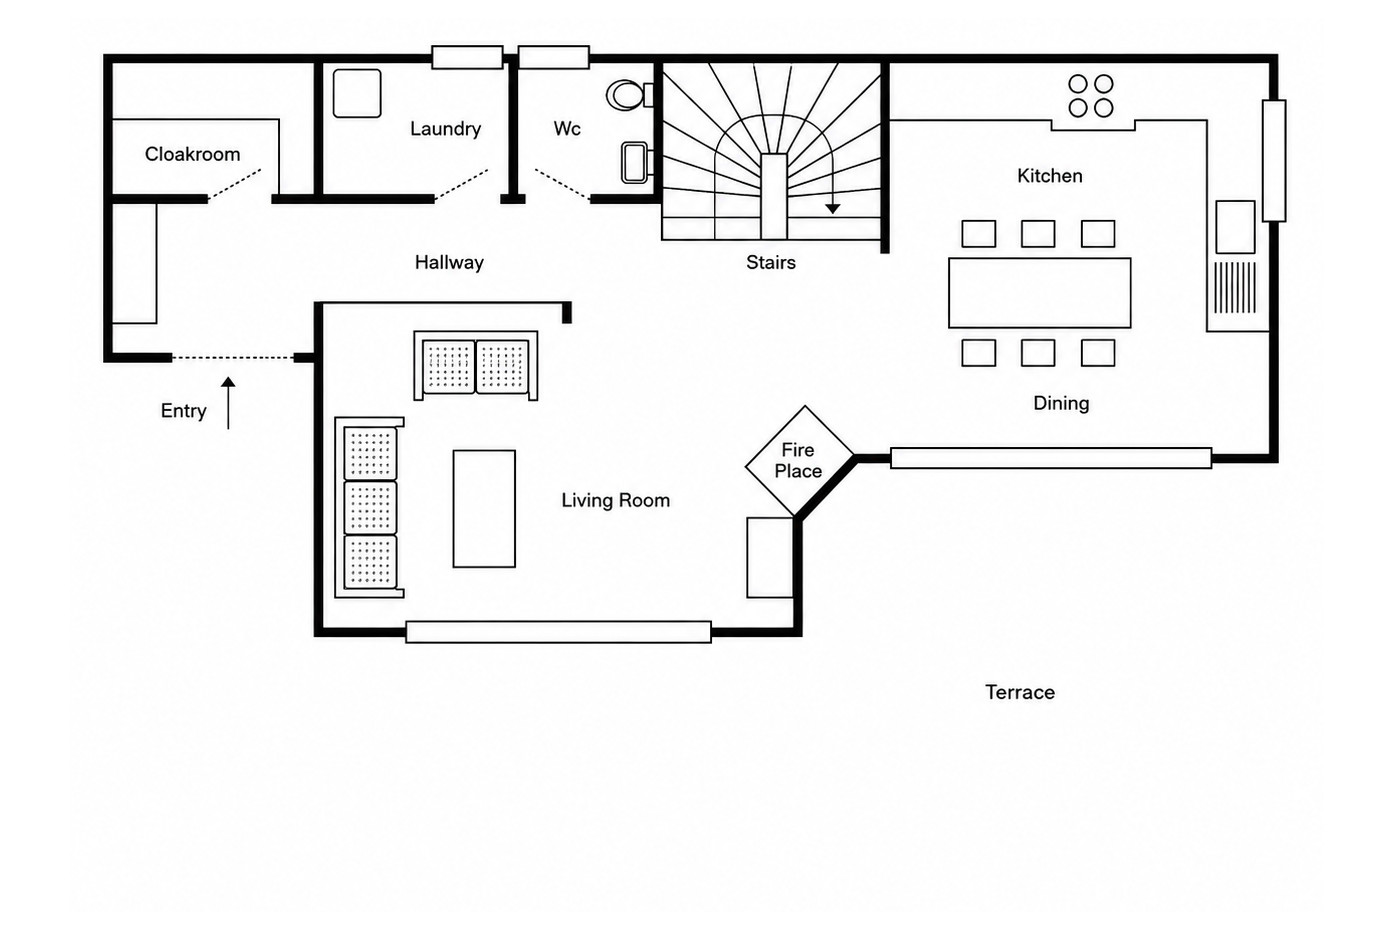
The ground floor of the chalet is taken up by an open plan lounge and kitchen/dining area. Floor to ceiling French windows open from these spaces onto a large sunny terrace with comfortable outdoor furniture and amazing views. There is also a boot room, laundry and guest WC on this floor.
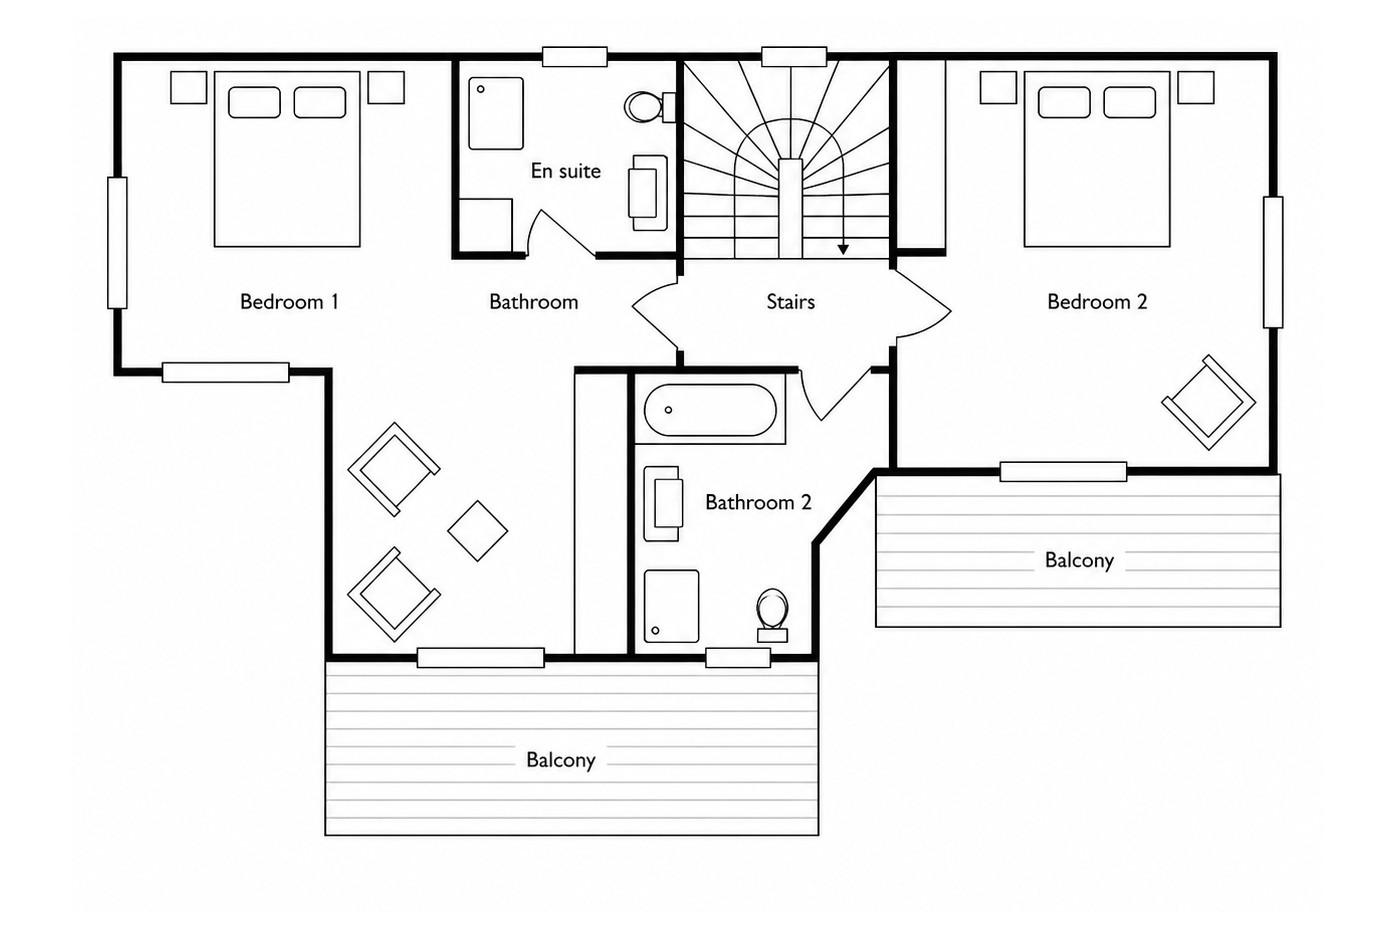
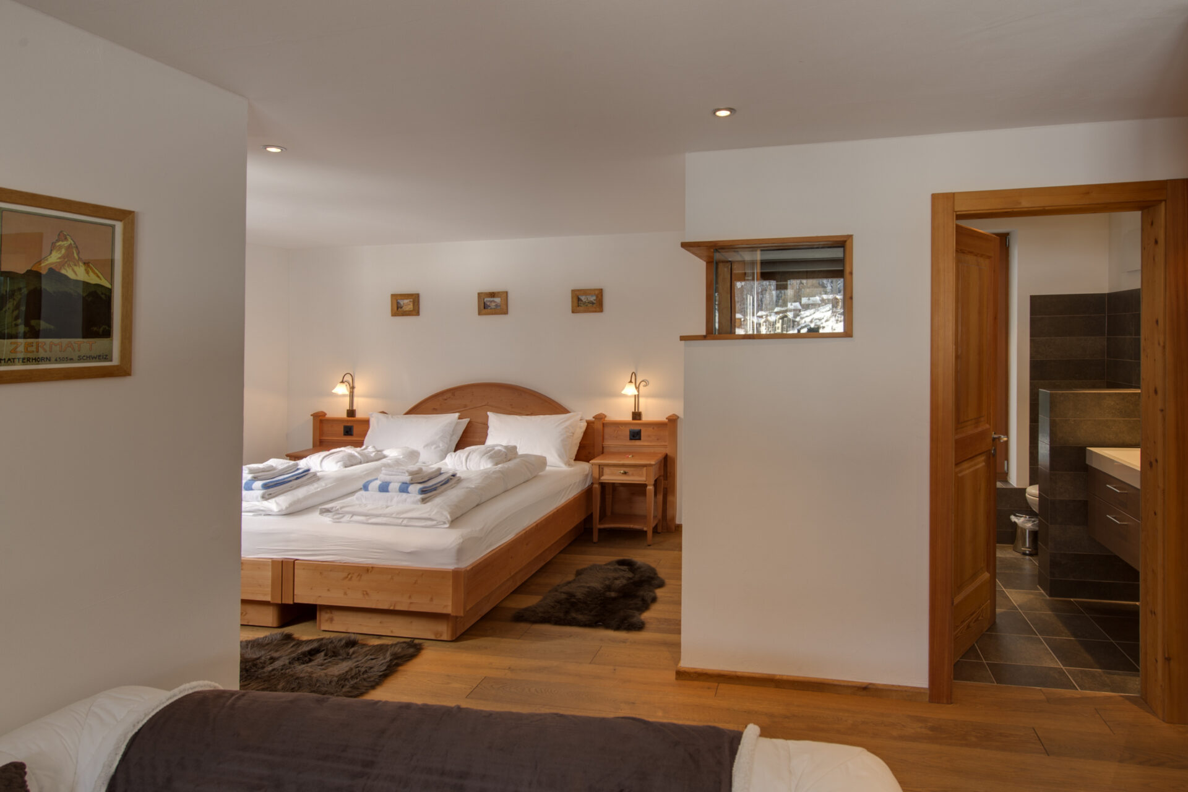
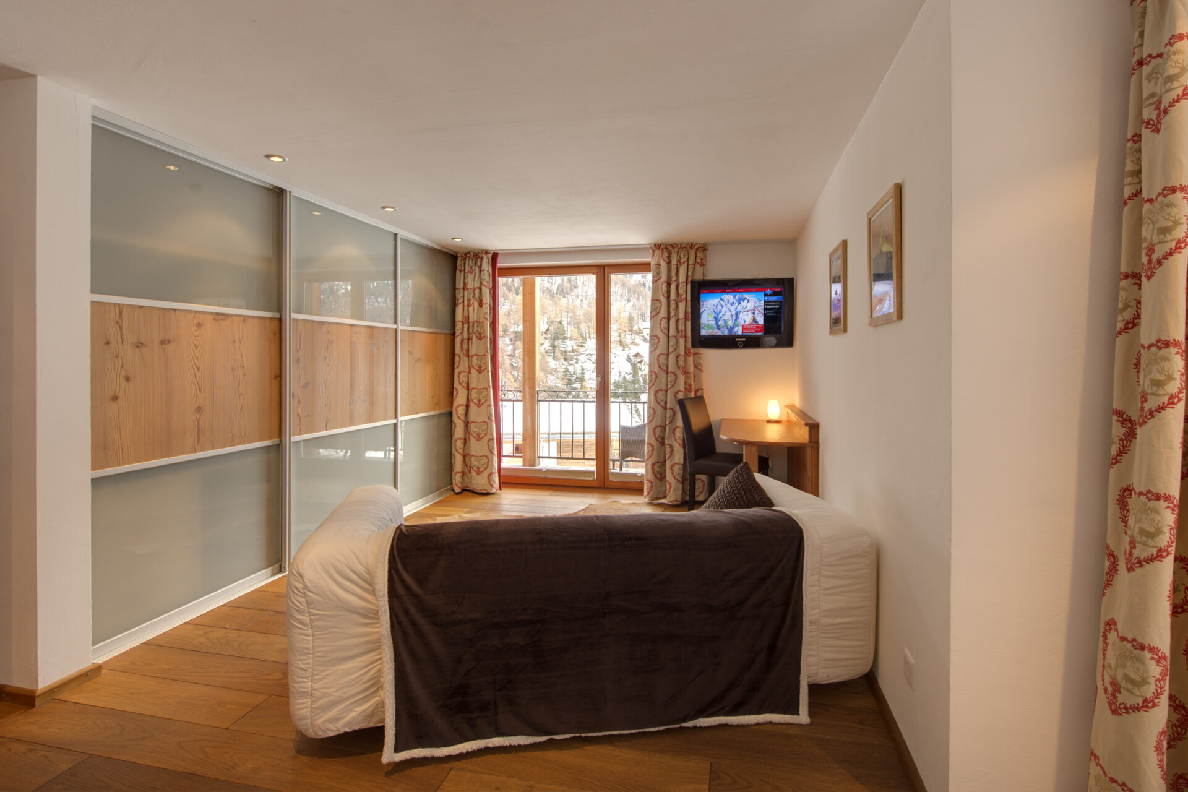
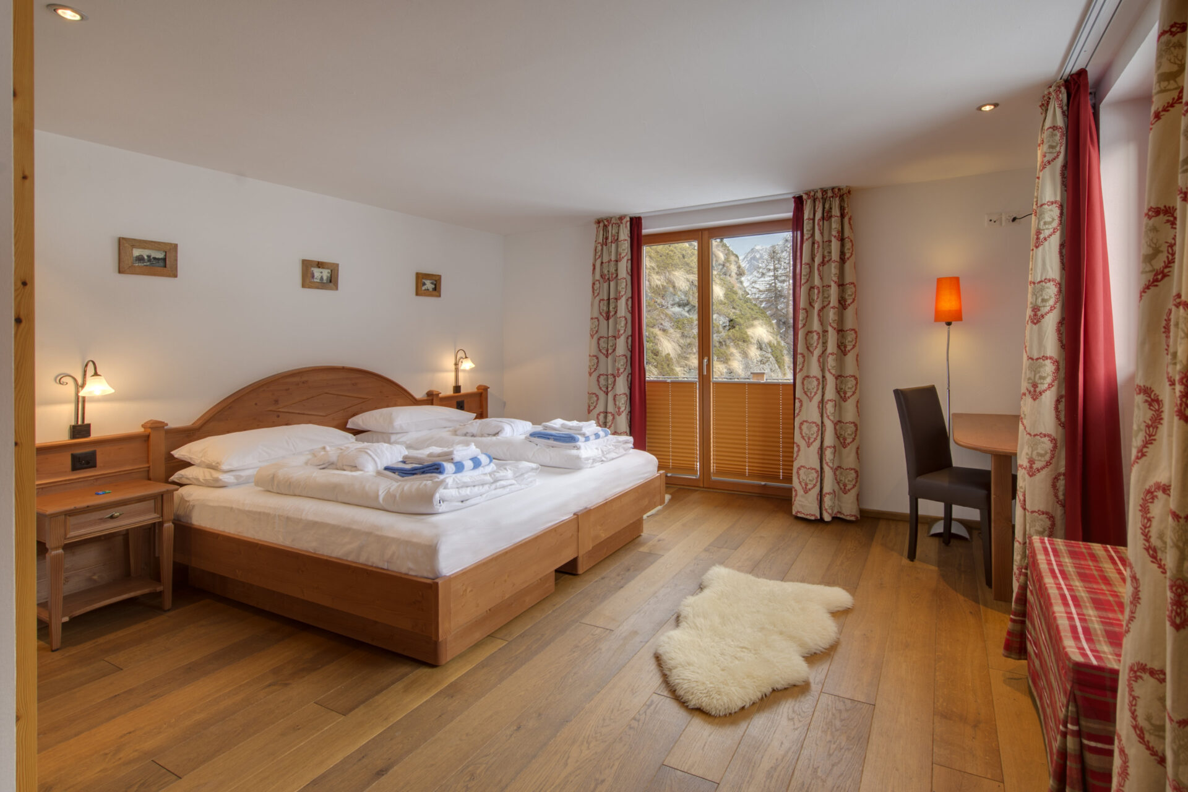
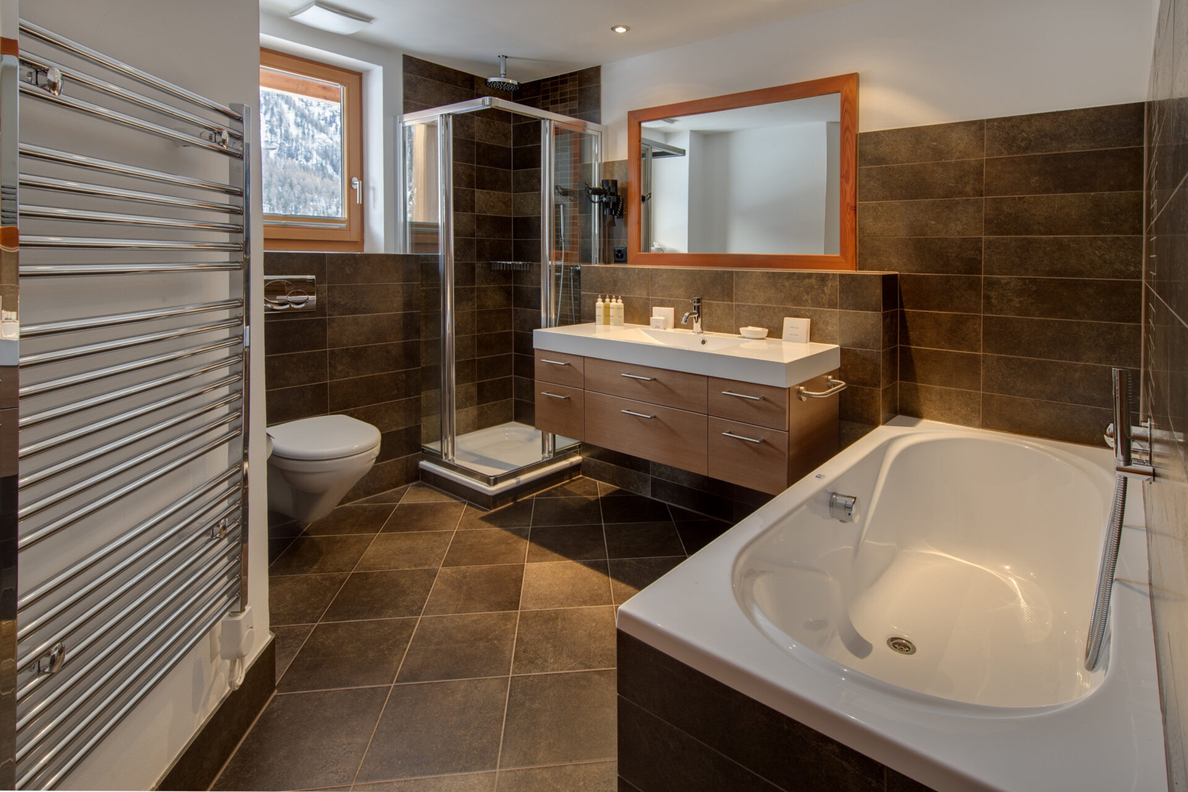
The chalet sleeps up to eight guests in four double bedrooms on the top two floors. On the first floor, a larger ‘junior suite’ bedroom has a sitting/dressing area and en suite bathroom, and a second bedroom has an en suite bathroom with a door opening to the landing for access by guests sleeping in bedroom four on the top floor. Both bedrooms have large south-east facing balconies.
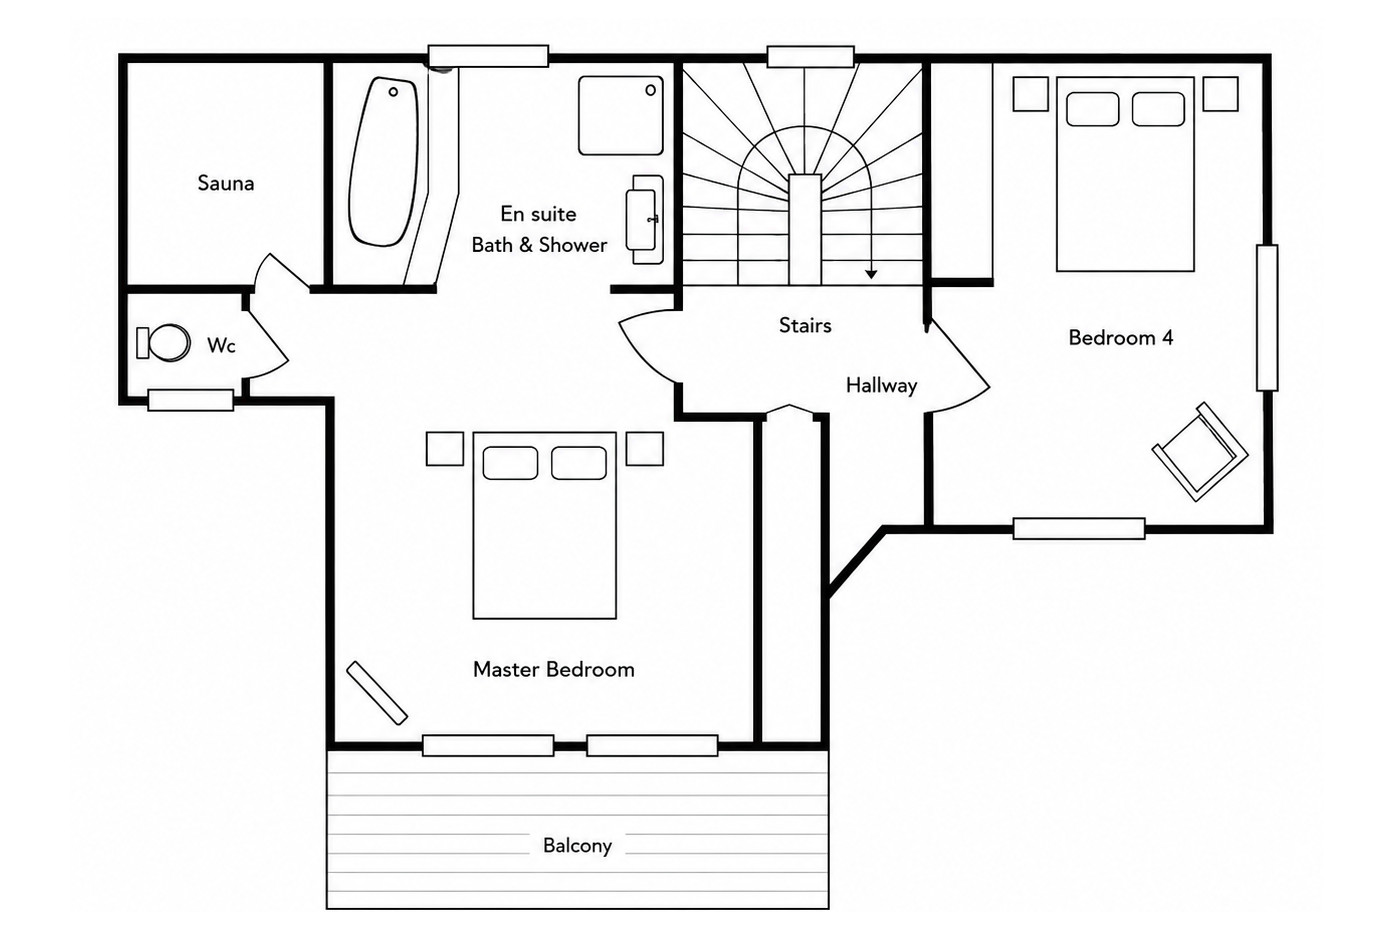
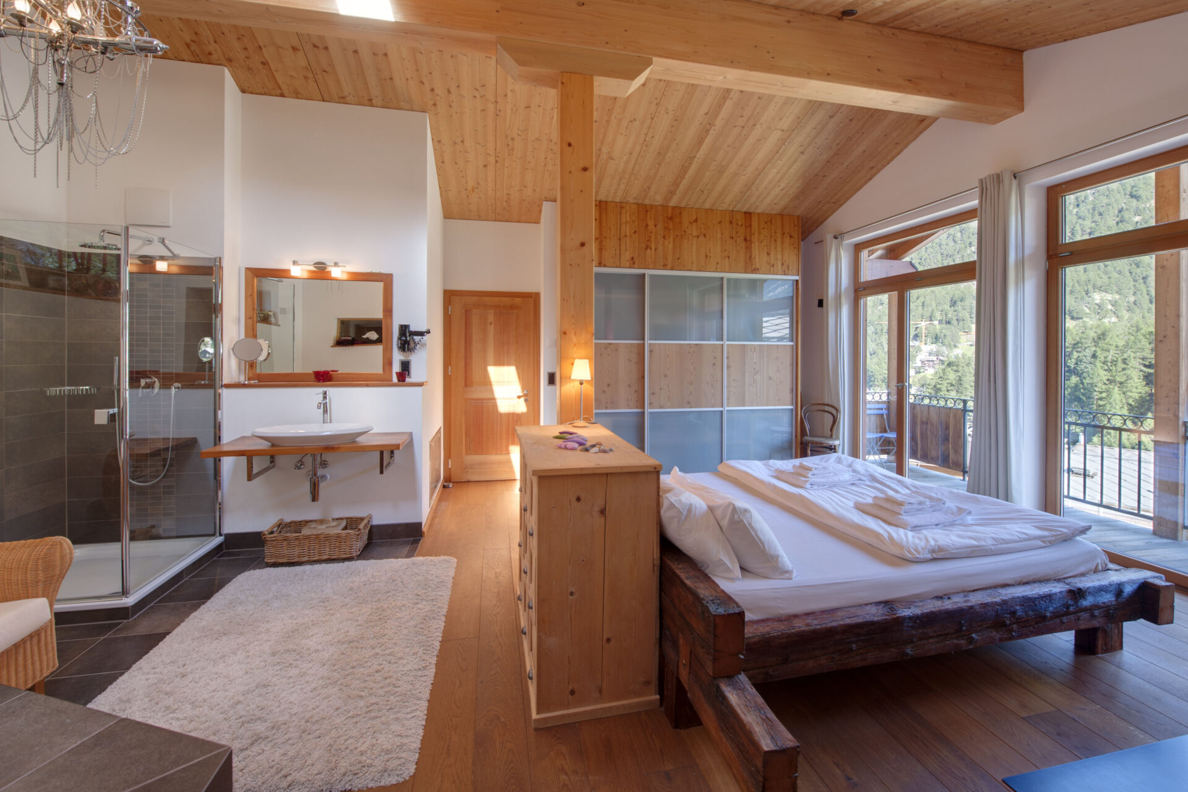
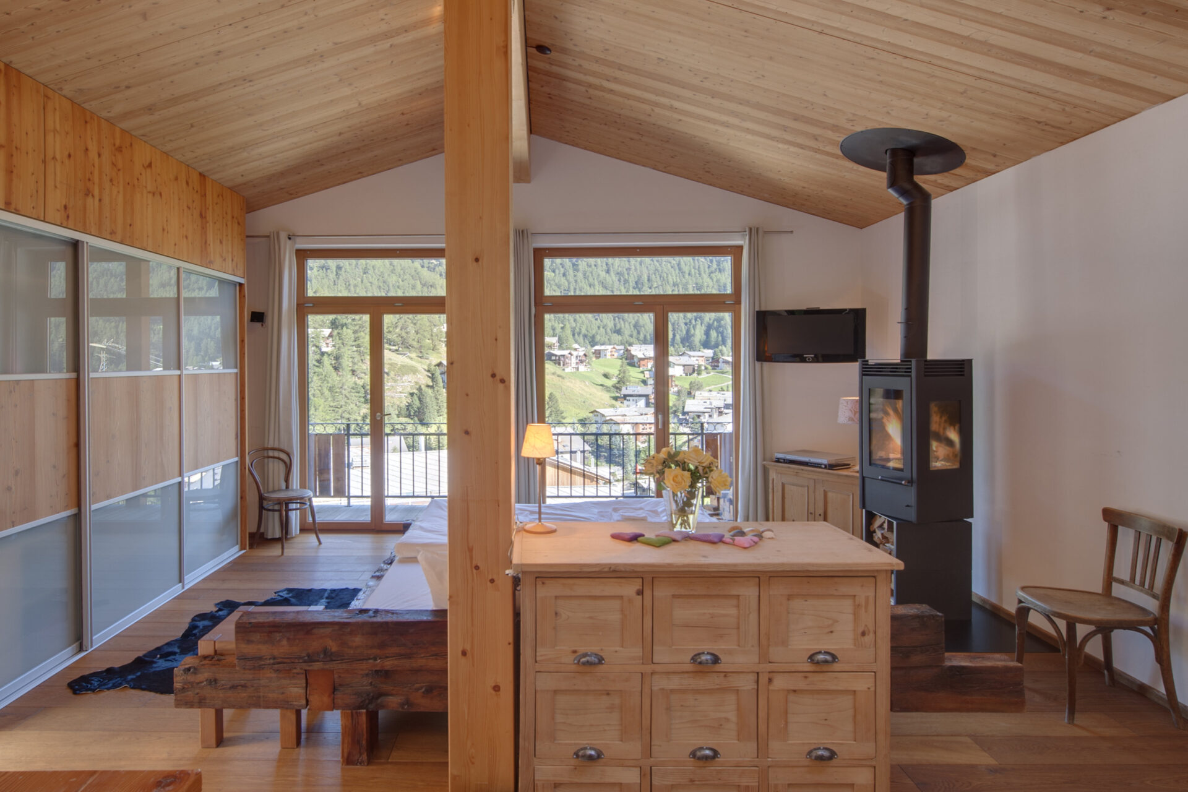
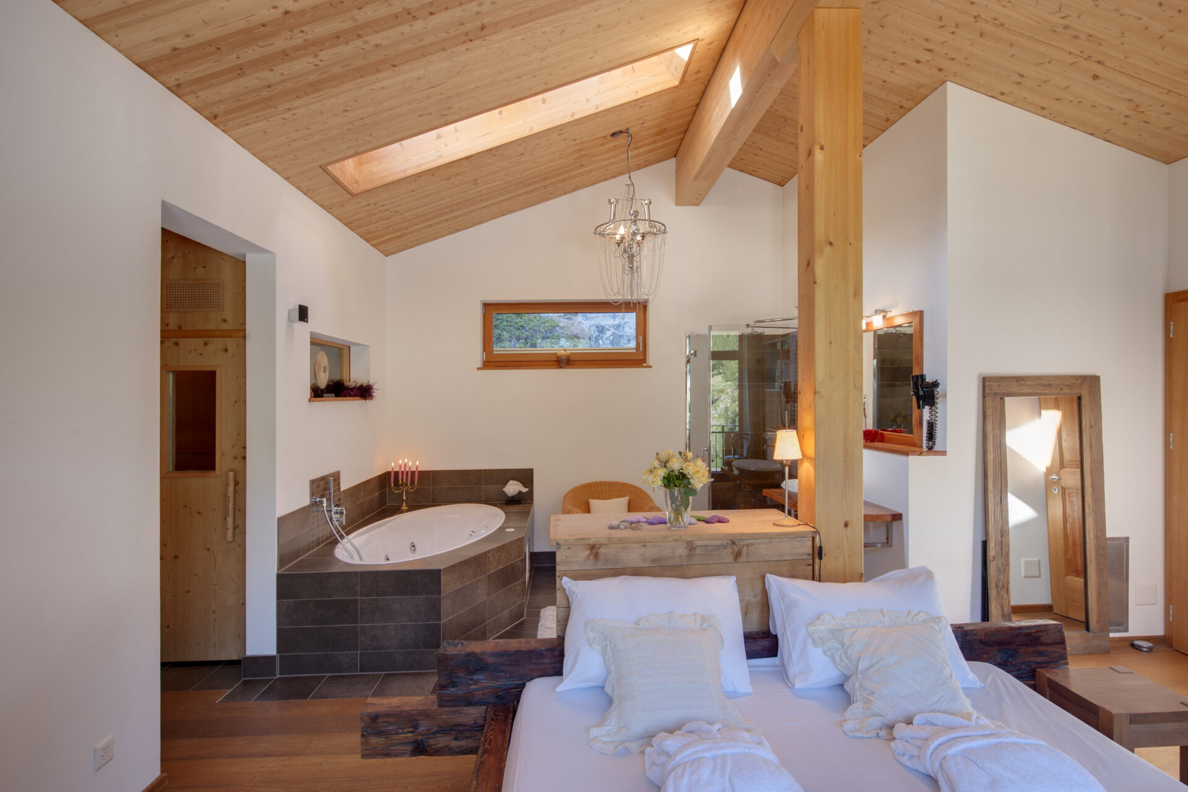
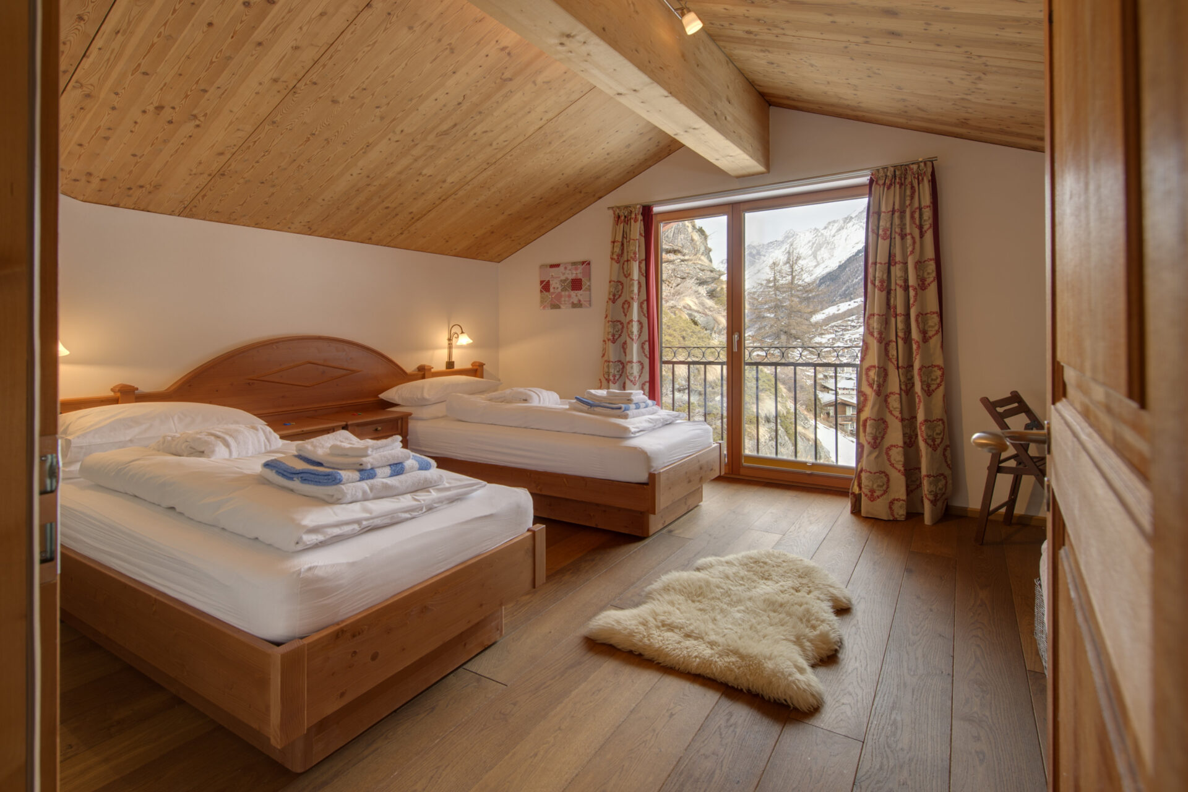
On the third floor is the spacious master bedroom, which has an open en suite bathroom, separate shower, separate WC and a private en suite sauna, and a fourth bedroom which shares a bathroom with bedroom two on the first floor. The bedrooms on this floor have sloping wooden ceilings, and the master bedroom has a large private balcony with wonderful views of the resort and the surrounding mountains.
All four bedrooms can be configured with double or twin beds as required.
Chalet Ibron is equipped with several TVs showing international channels, a rotating fireplace, and geothermal heating.
Guests can leave skis and other equipment in the ski room next to the elevator at street level.